
Views - New Construction










Address
1465 Topaz Trace Court, Hebron, KY
Price
$ 1,315,000
Property Attributes
- MLS#639247
- TypeSingle Family
- Listing Status Active
- CountyBoone
- CityHebron
- AreaBurlgt-Hebrn-BeBo-Peters-NB
- NeighborhoodRivers Pointe Estates
- Zip41048
- StyleCraftsman
- Price$ 1,315,000
- Bedrooms5
- Full Bathrooms4
- Half Bathrooms0
- Sqr Footage5050
- Lot Size0.33 Acres
Data Source:
Northern Kentucky MLS (NKAR)
Property Description
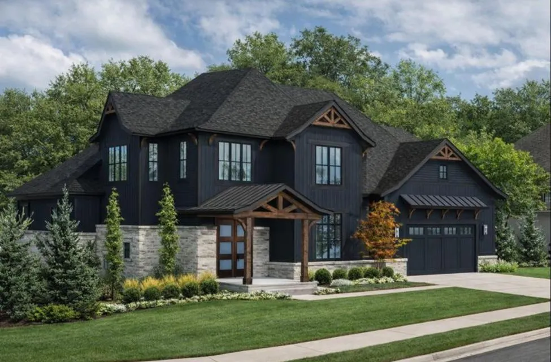
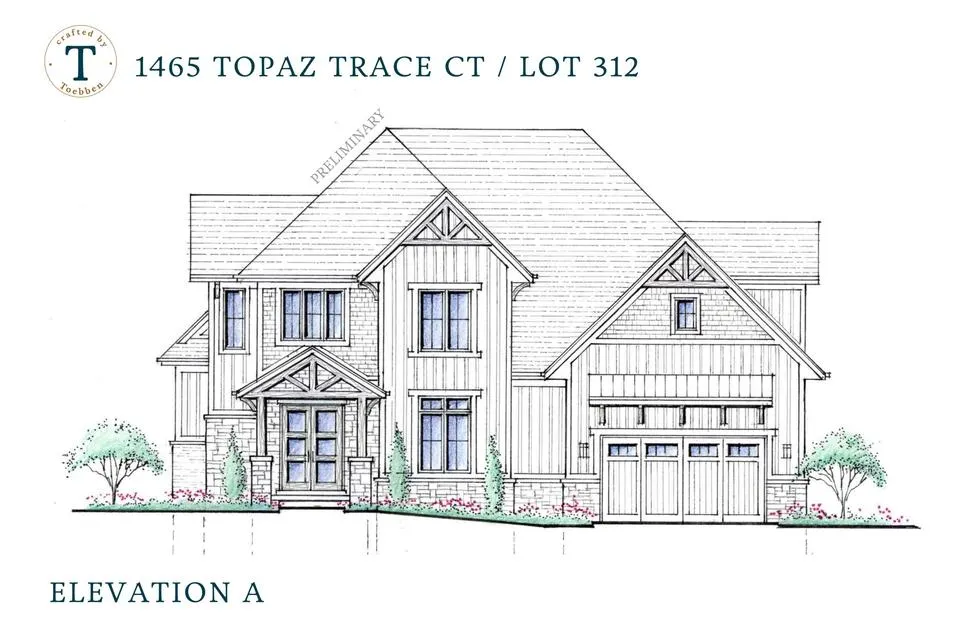
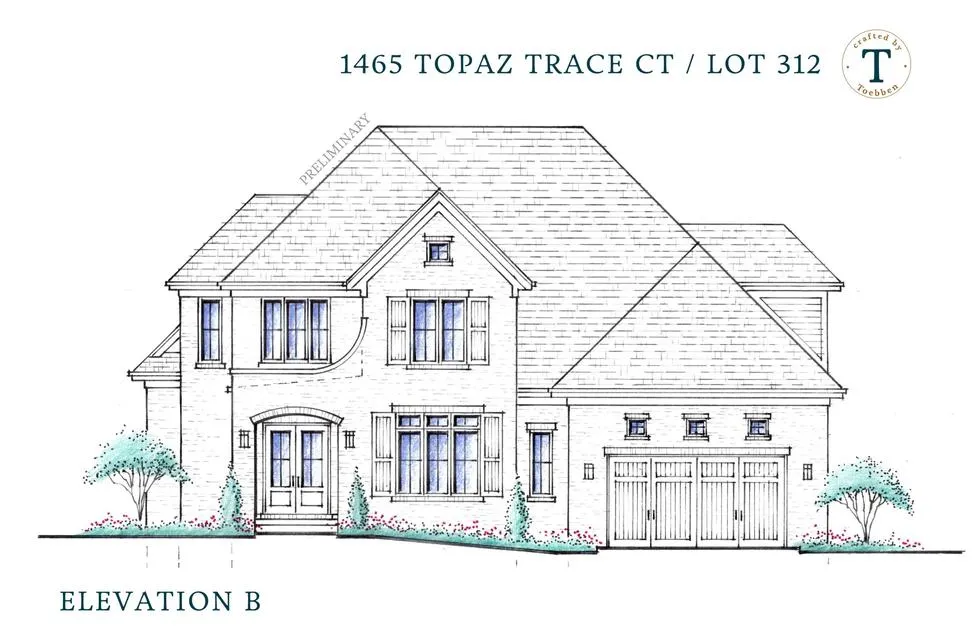
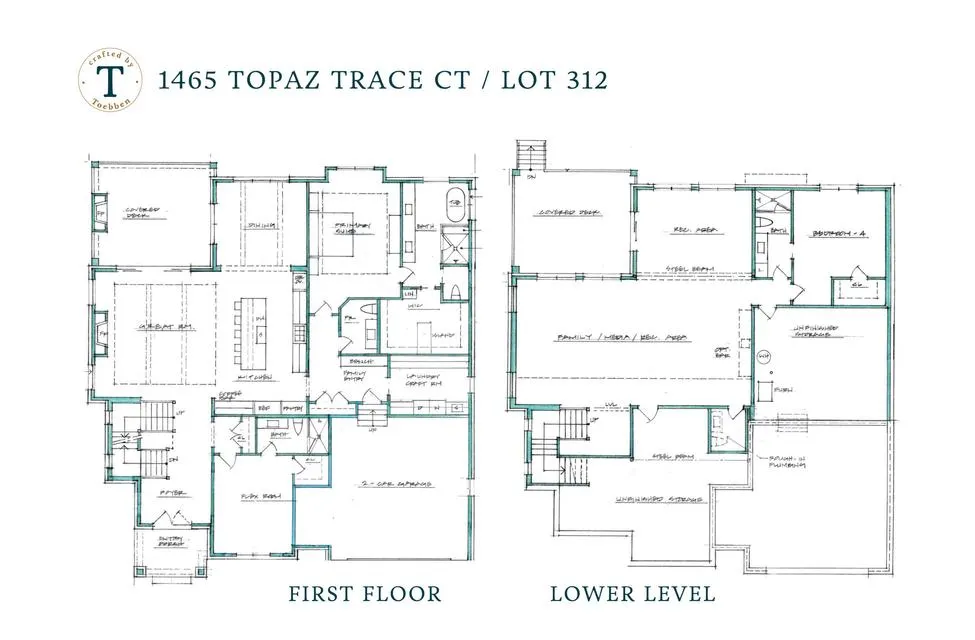
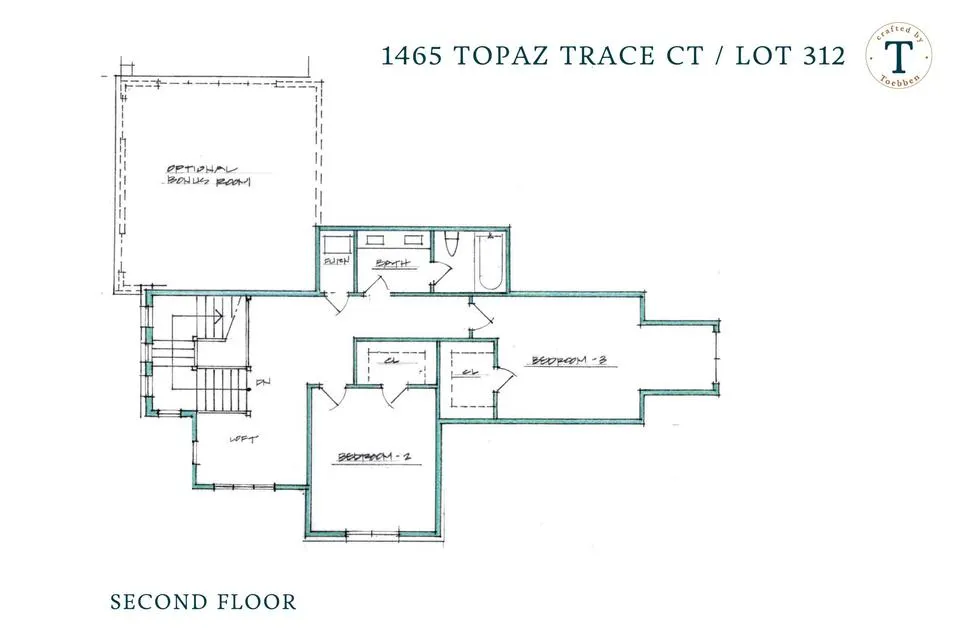
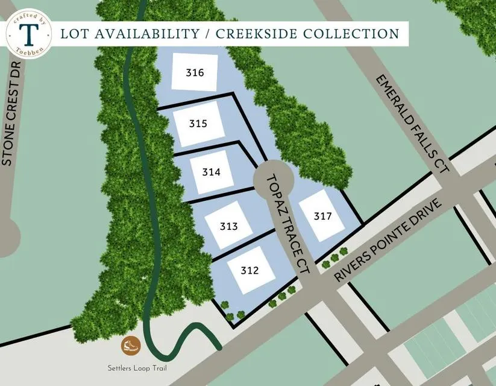
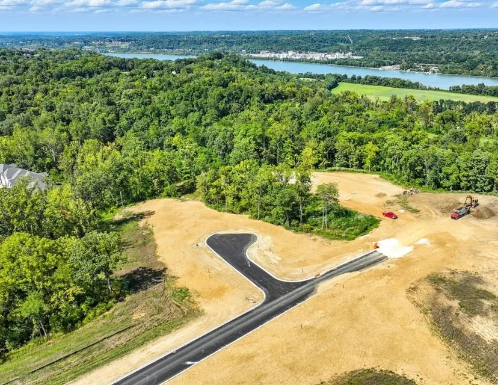
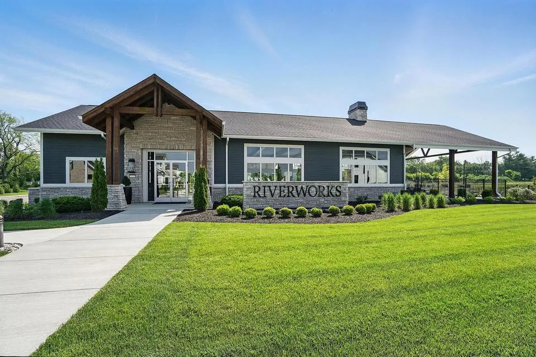
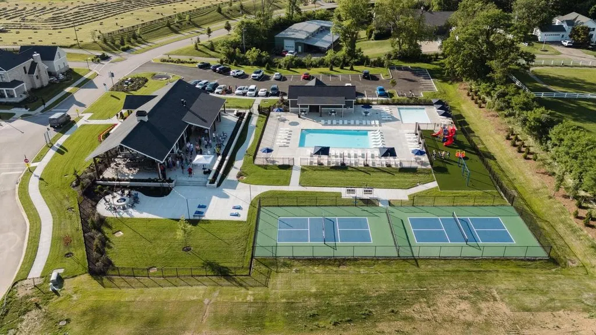
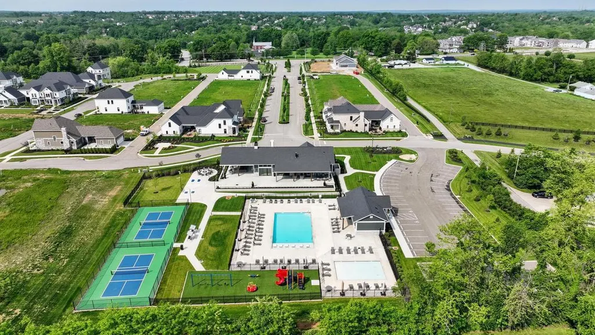
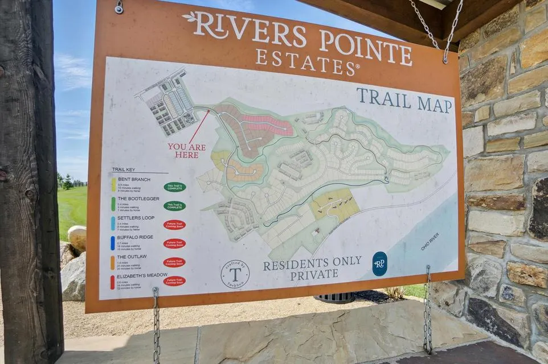
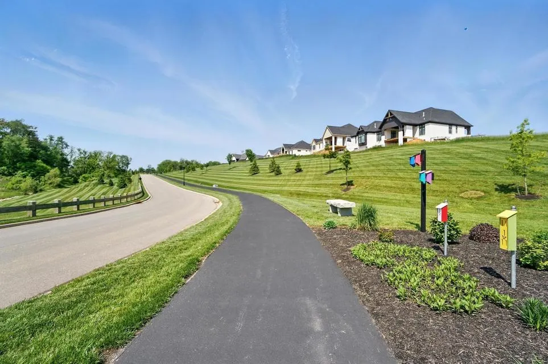
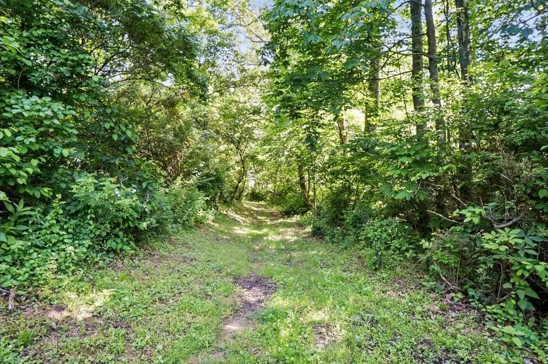
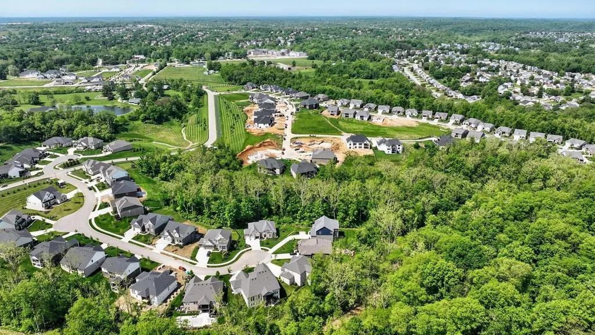
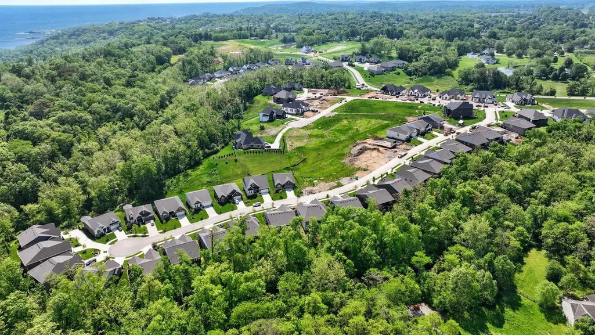
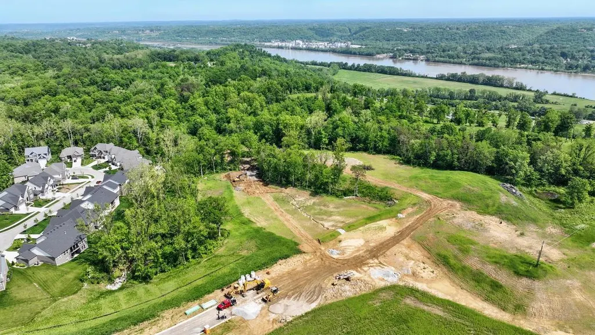
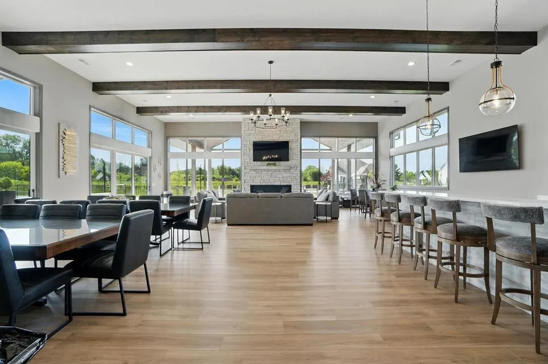
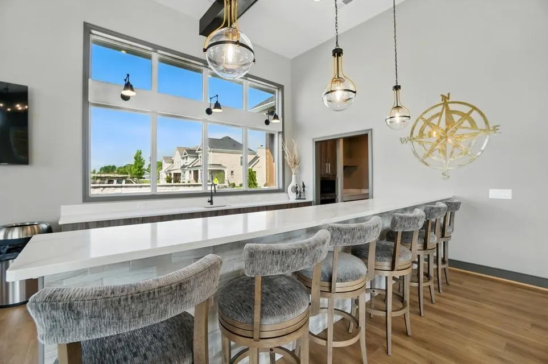
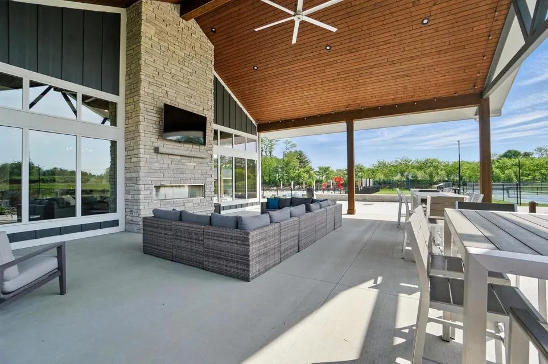
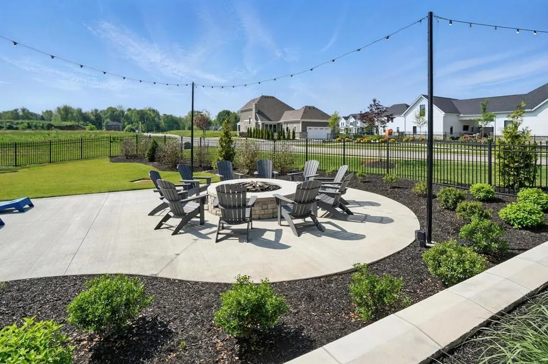
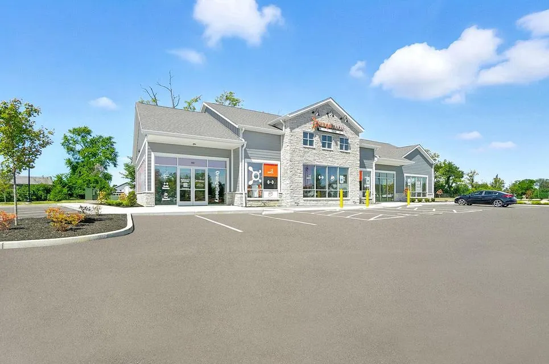
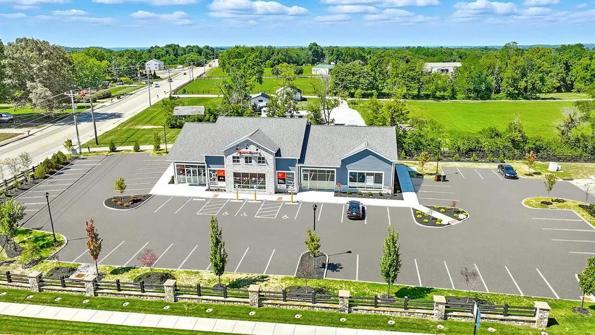
A brand-new enclave is coming to Rivers Pointe Estates! The Creekside Collection presents a rare opportunity to build with master craftsmen Toebben Builders on a private, wooded cul-de-sac featuring just six exclusive homesites. This listing represents a proposed plan for Homesite 312, offering flexibility with an alternate front elevation and a wide array of upgrade options, including a second-floor bonus room, additional bathrooms, and an optional lower-level bar. Designed for both comfort and elevated living, the home features a first-floor primary suite with a spa-inspired ensuite bath and a custom closet complete with a packing island, Pella windows throughout, and thoughtfully planned outdoor living with a walkout lower level. The gourmet kitchen showcases a grand island, dedicated coffee bar, and abundant storage, seamlessly opening to the great room highlighted by a beamed ceiling and striking stone fireplace. An enlarged laundry room with a family storage area adds everyday functionality without sacrificing style. The finished lower level expands the living space with an additional bedroom, recreation room, and optional bar, ideal for entertaining or relaxing. Additional homesites and floor plans are available, or work with the builder to customize a home uniquely yours. Set within Northern Kentucky's premier master-planned community, Rivers Pointe Estates offers over 400 acres of preserved greenspace, resort-style amenities, boutique retail, river views, and miles of scenic trails. The Creekside Collection is a truly rare opportunity, select your homesite today and experience luxury living in a breathtaking natural setting.
| Elementary School | Middle School | High School |
|---|---|---|
| North Pointe Elementary Elementary School | Conner Middle School Middle School | Conner Senior High High School |
| Price History | |
|---|---|
| 6/29/2026 | Listed $1,315,000 |
General Features
| Living Area | 5050 |
|---|---|
| Sewer | Public Sewer |
| Heating | Natural Gas,Forced Air |
| Cooling | Central Air |
| Utilities | Cable Available,Natural Gas Available,Sewer Available,Underground Utilities,Water Available |
| Roof | Shingle |
| HOA Fee | 1940 |
| Garage Spaces | 2 |
| Association Fee Includes | Association Fees |
| Patio/Porch Features | Covered,Deck,Patio,Porch |
| Architectural Style | Craftsman |
| Construction Materials | Fiber Cement,Stone |
| View | Trees/Woods |
| Levels | Two |
| Property Subtype | Single Family Residence |
| Assoc Fee Paid Per | Annually |
| County | Boone |
| New Construction | true |
| Property Type | Residential |
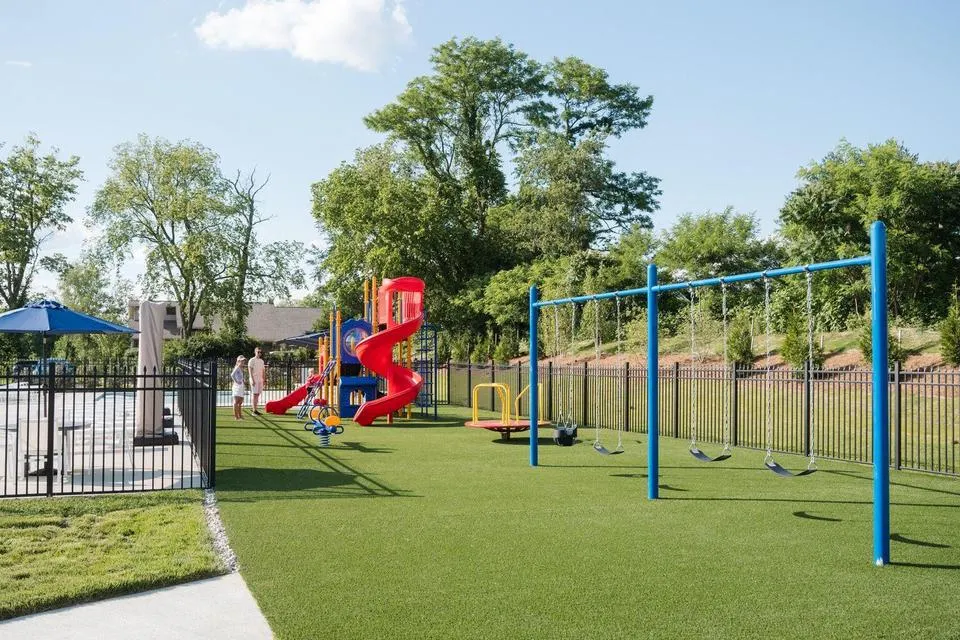
| Association Amenities | Playground,Pool,Clubhouse,Trail(s),Management |
| HOA | true |
| Attached Garage | false |
| Subdivision Name | Rivers Pointe Estates |
| Garage Y/N | true |
| Total Rooms | 14 |
| Status | Active |
| Directions | Use Crystal Rim Ct Hebron KY for GPS directions, Topaz Trace Ct is the paved cul-de-sac beyond Crystal Rim on the left. |
| High School | Conner Senior High |
| City | Hebron |
| Zoning Description | Residential |
| MLS Area | K10 - Burlgt/Hebrn/BeBo/Peters/NB |
| Lot Size Units | Acres |
| Lot Size Square Feet | 14374.8 |
| Elementary School | North Pointe Elementary |
| Property Attached Y/N | false |
| Middle/Junior High School | Conner Middle School |
| Property Condition | To Be Built |
| MLS Area Minor | K10 - Burlgt/Hebrn/BeBo/Peters/NB |
| Structure Type | House |
| Living Area Units | Square Feet |
| Standard Status | Active |
Interior Features
| Interior Amenities | See Remarks,Pocket Door(s),Kitchen Island,Wet Bar,Walk-In Closet(s),Tray Ceiling(s),Storage,Open Floorplan,Entrance Foyer,Eat-in Kitchen,Double Vanity,Crown Molding,Chandelier,Beamed Ceilings,Ceiling Fan(s),High Ceilings,Multi Panel Doors,Recessed Lighting,Wired for Data,Wired for Sound |
|---|---|
| Basement | Full Finished Bath,Finished,Storage Space,Walk-Out Access |
| Total Fireplaces | 2 |
| Fireplace Features | Stone,Gas |
| Air Conditioning Y/N | true |
| Heating Y/N | true |
| Window Features | Insulated Windows |
| Fireplace Y/N | true |
| Laundry Features | Main Level |
| Total Baths | 4 |
Exterior Features
| Exterior Amenities | Lighting |
|---|---|
| Parking Features | Garage,Garage Door Opener,Garage Faces Front,Oversized |
| Lot Features | Corner Lot,Cul-De-Sac,Wooded |
| Water Source | Public |
| Lot Size Area | 0.33 |
| Foundation Details | Poured Concrete |
| Building Area Total | 5050 |
| Lot Dimensions | Irreg |
| Lot Size Acres | 0.33 |
| Lot Size Source | Builder |
| Door Features | Sliding Doors |
| Road Frontage Type | City Street |
Amenities
- Foreclosure
- Views
- Short Sale
- New Construction
- Adult 55+
- Lease To Own
- No HOA Fees
- Furnished
- Primary On Main
- Air Conditioning
- Seller Finance
- Green
- Fixer Upper
- Horse
- Golf
- Fireplace
- Deck
- Garage
- Basement
- Pool
Property vs Single Family Average in 41048
Price
 Data last updated: September 21, 2026 1:31 PM UTC and updating occurs daily
 The data relating to real estate for sale on this web site comes in part from the Internet Data Exchange Program of Metro Search, Inc. Real estate listings held by brokerage firms other than United Real Estate Louisville are marked with the Internet Data Exchange logo or the Internet Data Exchange thumbnail logo and detailed information about each listing includes the name of the listing broker.
© 2026 Metro Search, Inc.
The data relating to real estate for sale on this web site comes in part from the Internet Data Exchange Program of Metro Search, Inc. Real estate listings held by brokerage firms other than United Real Estate Louisville are marked with the Internet Data Exchange logo or the Internet Data Exchange thumbnail logo and detailed information about each listing includes the name of the listing broker.
© 2026 Metro Search, Inc.
 All information deemed reliable but not guaranteed. All properties are subject to prior sale, change or withdrawal. Neither listing broker(s) or information provider(s) shall be responsible for any typographical errors, misinformation, misprints and shall be held totally harmless. Listing(s) information is provided for consumers personal, non-commercial use and may not be used for any purpose other than to identify prospective properties consumers may be interested in purchasing. The data relating
 The data relating to real estate for sale on this web site comes in part from the Internet Data Exchange Program. Real estate listings held by IDX Brokerage firms other than United Real Estate Louisville are marked with the Internet Data Exchange logo or the Internet Data Exchange thumbnail logo and detailed information about them includes the name of the listing IDX Brokers. This information is provided exclusively for personal, non-commercial use and may not be used for any purpose other than to
 REALTOR® Association of Southern Kentucky All information deemed reliable but not guaranteed. All properties are subject to prior sale, change or withdrawal. Neither listing broker(s) or information provider(s) shall be responsible for any typographical errors, misinformation, misprints and shall be held totally harmless. Listing(s) information is provided for consumer's personal, non-commercial use and may not be used for any purpose other than to identify prospective properties consumers may
 Heart of Kentucky Association of REALTORS® All information deemed reliable but not guaranteed. All properties are subject to prior sale, change or withdrawal. Neither listing broker(s) or information provider(s) shall be responsible for any typographical errors, misinformation, misprints and shall be held totally harmless. Listing(s) information is provided for consumer's personal, non-commercial use and may not be used for any purpose other than to identify prospective properties consumers may
 All information deemed reliable but not guaranteed. All properties are subject to prior sale, change or withdrawal. Neither listing broker(s) or information provider(s) shall be responsible for any typographical errors, misinformation, misprints and shall be held totally harmless. Listing(s) information is provided for consumer's personal, non-commercial use and may not be used for any purpose other than to identify prospective properties consumers may be interested in purchasing. The data relating
 All information deemed reliable but not guaranteed. All properties are subject to prior sale, change or withdrawal. Neither listing broker(s) or information provider(s) shall be responsible for any typographical errors, misinformation, misprints and shall be held totally harmless. Listing(s) information is provided for consumer's personal, non-commercial use and may not be used for any purpose other than to identify prospective properties consumers may be interested in purchasing. The data relating
