
Views
Address
1200 Brushup Lane, Union, KY
Price
$ 539,900
Property Attributes
- MLS#645002
- TypeSingle Family
- Listing Status Pending
- CountyBoone
- CityUnion
- AreaRichwd-Un-Wal-Ver-SB
- NeighborhoodTriple Crown Country Club
- Zip41091
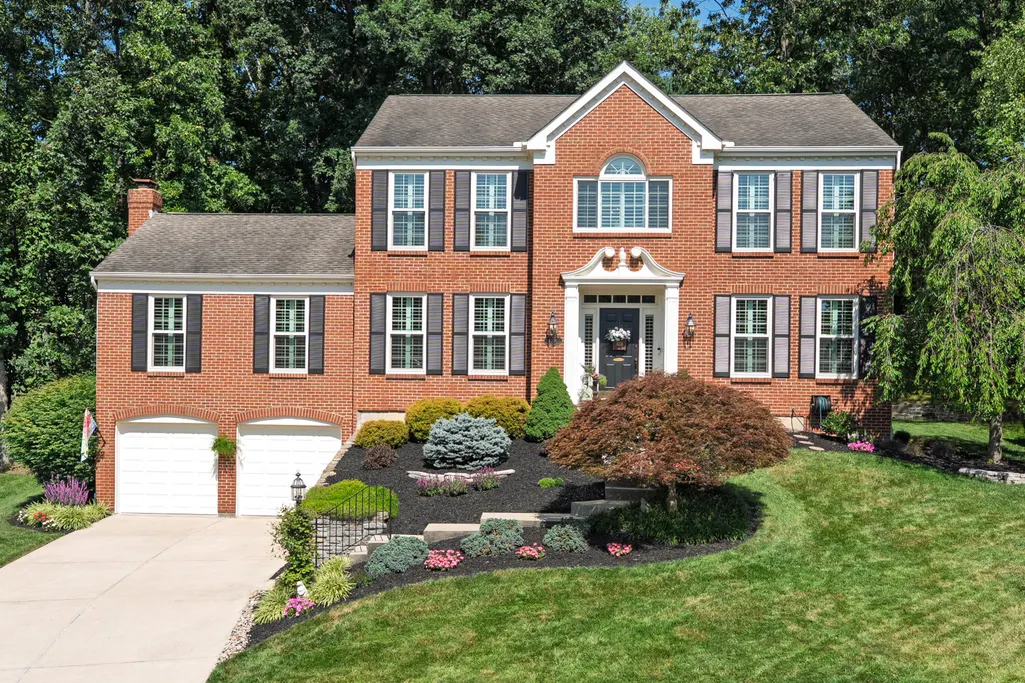
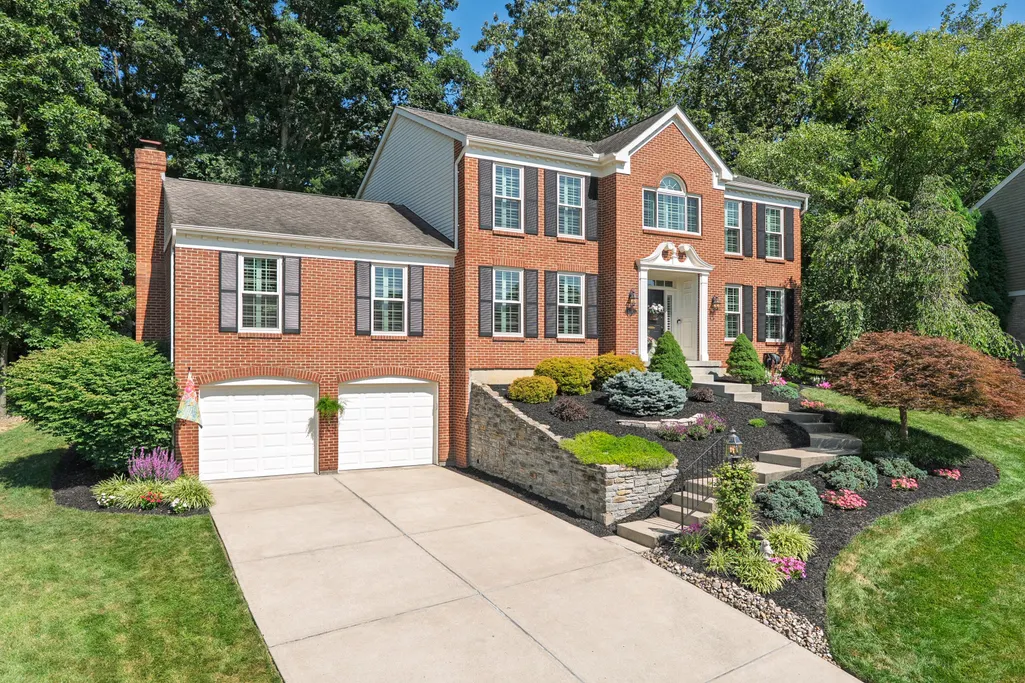
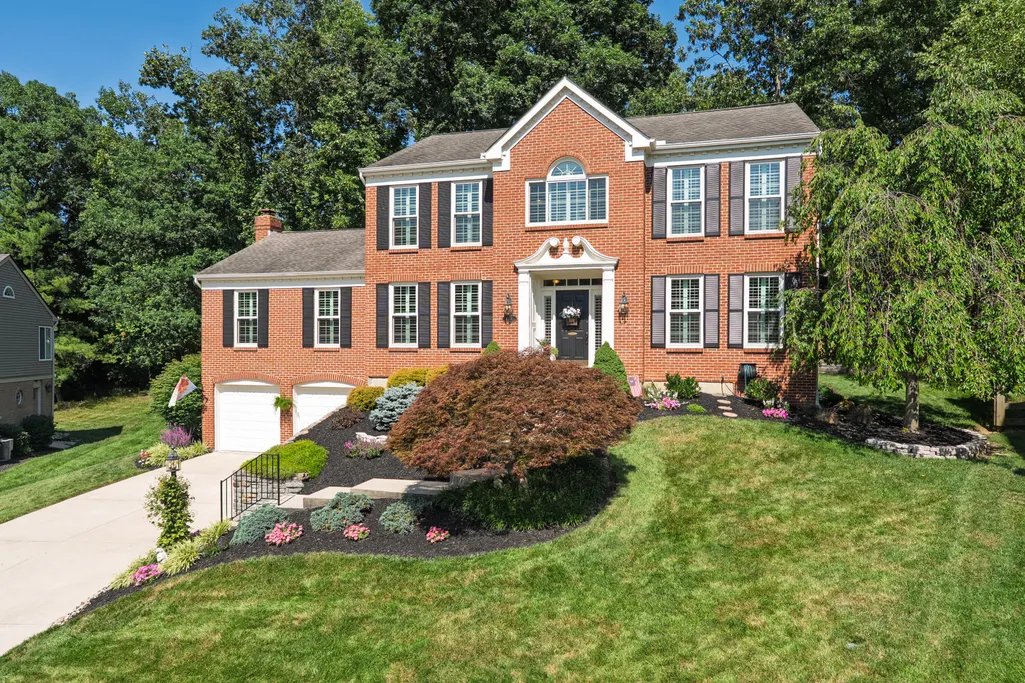
- StyleColonial
- Year Built1996
- Price$ 539,900
- Bedrooms4
- Full Bathrooms3
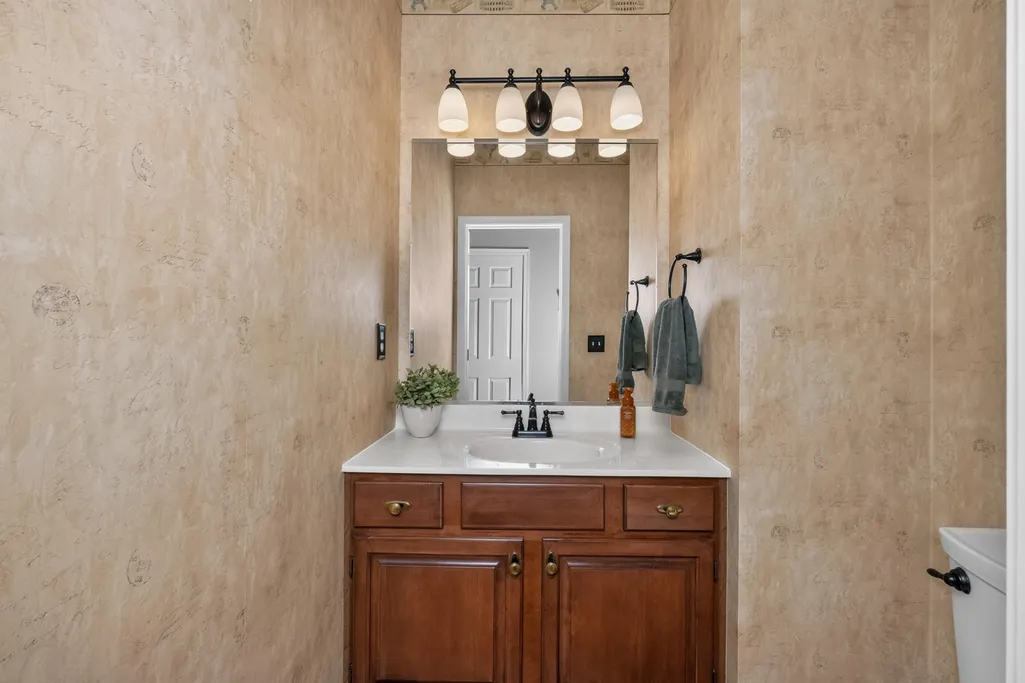
- Half Bathrooms1
- Sqr Footage3705
- Lot Size0.41 Acres
Data Source:
Northern Kentucky MLS (NKAR)
Property Description
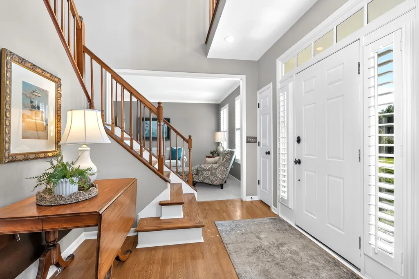
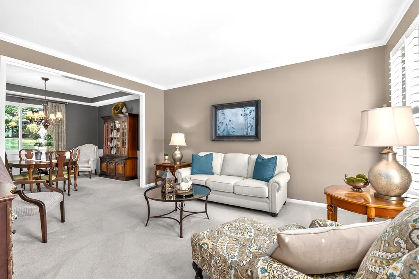
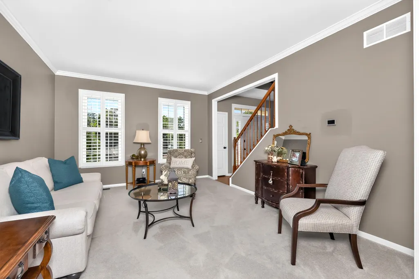
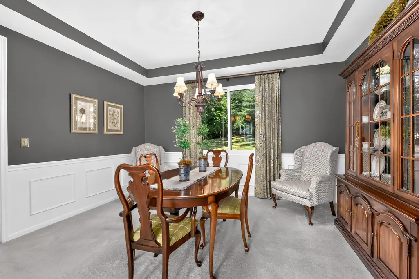
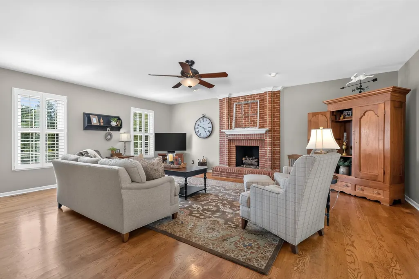
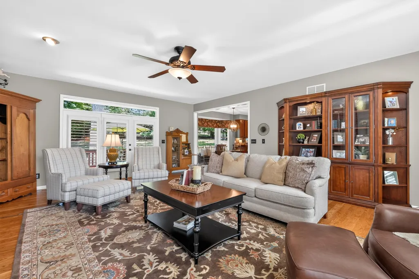
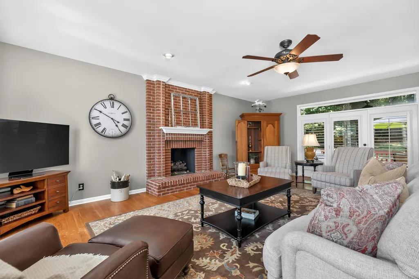
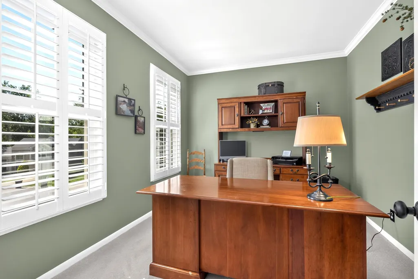
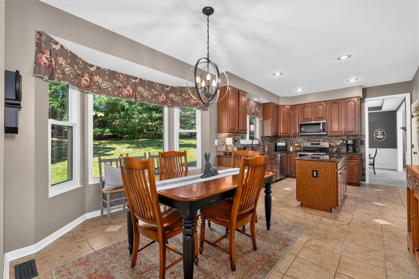
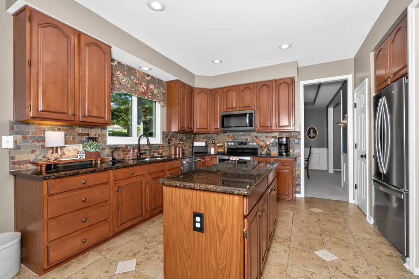
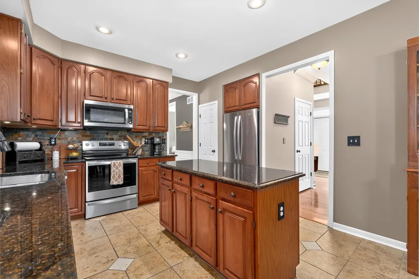
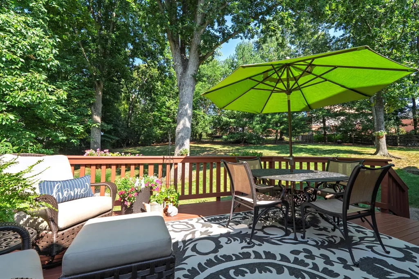
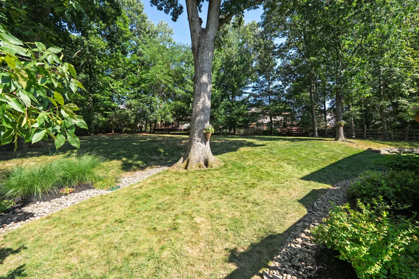
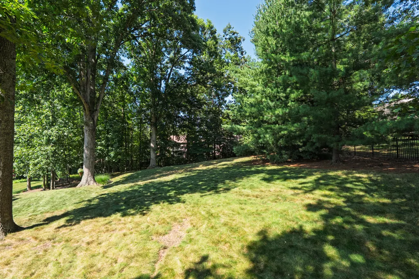
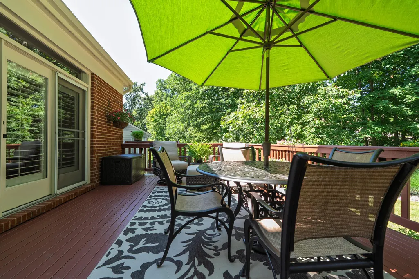
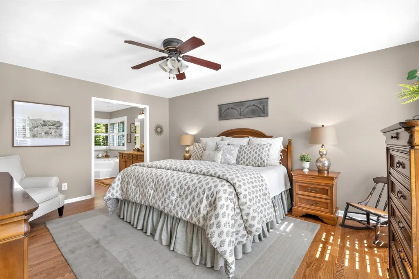
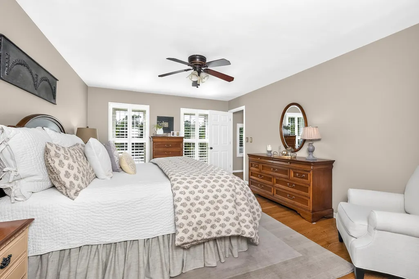
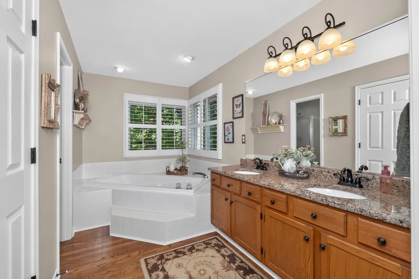
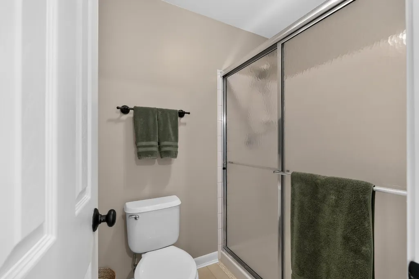
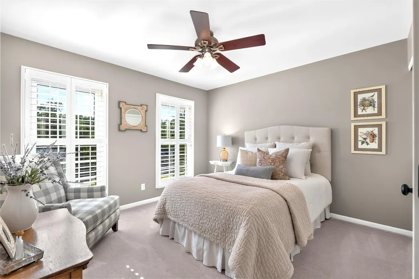
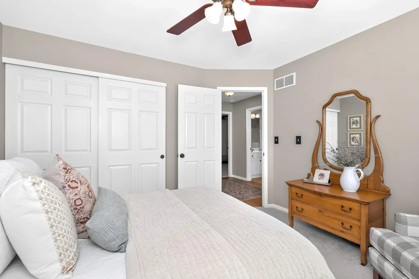
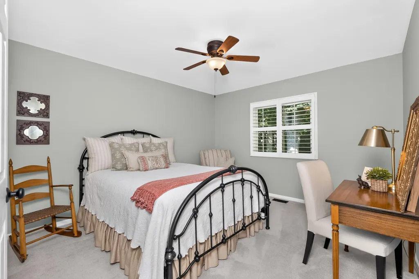
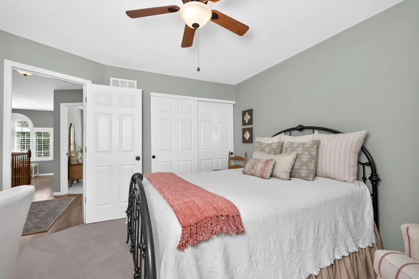
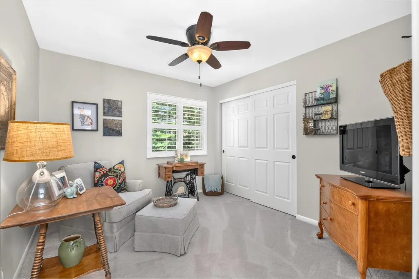
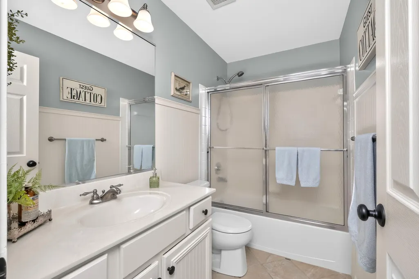
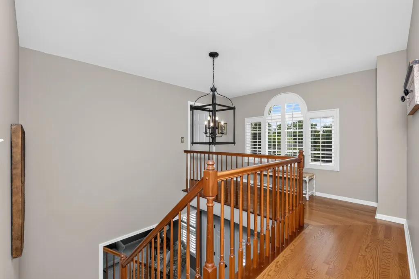
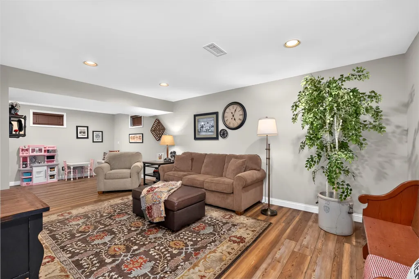
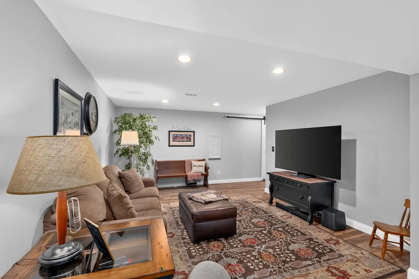
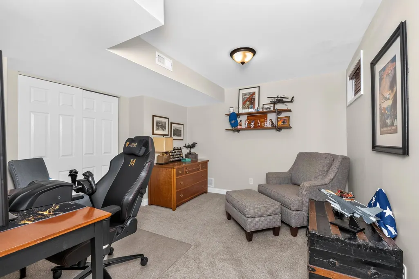
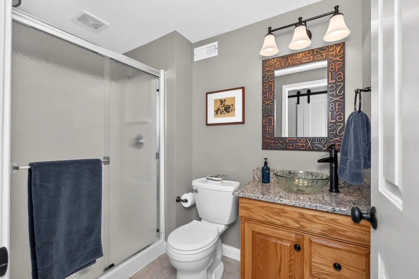
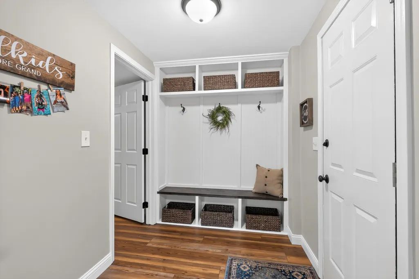
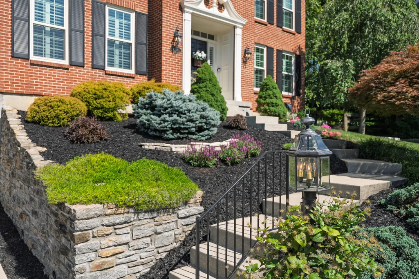
IMMACULATE, One-Owner Home On One Of Triple Crown's Most Beautiful Lots! Located On A Quiet Cul-De-Sac In The Highly Desirable Triple Crown Community, This GORGEOUS Home Has Been Lovingly Maintained With Meticulous Care And It Shows Inside And Out! Offering 3,705 Square Feet Of Finished Living Space And Positioned On A Stunning .41-Acre Lot, The Property Features Beautiful Landscaping, Privacy, And STUNNING Backyard Views! A Dramatic Two-Story Foyer Welcomes You With Solid Oak Floors, Staircase And Railing, Plus A Striking Palladian Window With Custom Plantation Shutters. The Main Level Offers A Private Library With French Doors, Formal Dining And Family Rooms, And A Beautifully Designed Kitchen That Opens To The Breakfast Area And Impressive Great Room. Triple French Doors With A Transom Window Frame The Backyard Views And Provide Direct Access To The Deck And Beautiful Backyard Oasis - Perfect For Relaxing, Entertaining, And Enjoying The Peaceful Setting. The Natural-Gas Fireplace Creates A Warm And Inviting Gathering Space, While Main-Floor Laundry And Half Bath Add Everyday Convenience! Upstairs, The Spacious Primary Ensuite Is Thoughtfully Positioned For Privacy And Features Peaceful Backyard Views, Custom Plantation Shutters, A Large Walk-In Closet, Double Solid-Wood Vanity With Granite Tops, Venetian Bronze Fixtures, And A Private Walk-In Shower. Three Additional Bedrooms And A Beautiful Hall Bath Complete The Second Level. The Finished Lower Level Expands The Living Space With A Generous Recreation Room, Private Study Or Home Office, And A Full Bath With Walk-In Shower. Extensive Improvements And Thoughtful Updates Have Been Completed Throughout The Home And Property, Reflecting True Pride Of Ownership! Enjoy The Beauty, Lifestyle, And Convenience Of Distinguished Triple Crown - One Of Northern Kentucky's Most Coveted Communities With Easy Access To Shopping, Dining, Schools, Recreation, Major Highways, And Cincinnati! Schedule Your Private Tour
| Elementary School | Middle School | High School |
|---|---|---|
| Shirley Mann School Elementary School | Gray Middle School Middle School | Ryle High High School |
| Price History | |
|---|---|
| 7/24/2026 | Listed $539,900 |
General Features
| Living Area | 3705 |
|---|---|
| Sewer | Public Sewer |
| Heating | Natural Gas |
| Cooling | Central Air |
| Utilities | Cable Available,Natural Gas Available,Sewer Available,Water Available |
| Roof | Shingle |
| HOA Fee | 500 |
| Garage Spaces | 2 |
| Patio/Porch Features | Covered,Deck,Porch |
| Architectural Style | Colonial |
| Security Features | Smoke Detector(s) |
| Construction Materials | Brick,Vinyl Siding |
| Year Built | 1996 |
| View | Neighborhood |
| Levels | Two |
| Property Subtype | Single Family Residence |
| Assoc Fee Paid Per | Annually |
| County | Boone |
| New Construction | false |
| Property Type | Residential |
| Association Amenities | Playground,Tennis Court(s) |
| HOA | true |
| Attached Garage | false |
| Subdivision Name | Triple Crown Country Club |
| Garage Y/N | true |
| Total Rooms | 17 |
| Status | Pending |
| Directions | Frogtown to War Admiral Drive to Right on Brushup Lane, or Triple Crown Blvd to Whirlaway Drive, Left on War Admiral Drive to Right on Brushup Lane. |
| High School | Ryle High |
| City | Union |
| Zoning Description | Residential |
| MLS Area | K11 - Richwd/Un/Wal/Ver/SB |
| Lot Size Units | Acres |
| Lot Size Square Feet | 17860 |
| Elementary School | Shirley Mann School |
| Property Attached Y/N | false |
| Middle/Junior High School | Gray Middle School |
| Property Condition | Existing Structure |
| MLS Area Minor | K11 - Richwd/Un/Wal/Ver/SB |
| Structure Type | House |
| Living Area Units | Square Feet |
| Standard Status | Pending |
Interior Features
| Interior Amenities | Barn Door(s),Kitchen Island,Walk-In Closet(s),Storage,Soaking Tub,High Speed Internet,Granite Counters,Entrance Foyer,Crown Molding,Chandelier,Built-in Features,Ceiling Fan(s),Multi Panel Doors,Recessed Lighting |
|---|---|
| Basement | Full Finished Bath,Finished,Storage Space,Walk-Out Access |
| Total Fireplaces | 1 |
| Fireplace Features | Brick,Gas,Wood Burning |
| Air Conditioning Y/N | true |
| Heating Y/N | true |
| Window Features | Insulated Windows,Casement,Double Hung,Vinyl Frames |
| Fireplace Y/N | true |
| Laundry Features | Electric Dryer Hookup,Laundry Room,Main Level,Washer Hookup |
| Total Baths | 4 |
Exterior Features
| Vegetation | Partially Wooded |
|---|---|
| Fencing | Aluminum,Partial |
| Parking Features | Garage,Garage Door Opener,Garage Faces Front |
| Lot Features | Cul-De-Sac |
| Water Source | Public |
| Lot Size Area | 0.41 |
| Foundation Details | Poured Concrete |
| Building Area Total | 3705 |
| Lot Dimensions | .41 Acres |
| Lot Size Acres | 0.41 |
| Lot Size Source | Appraiser |
| Door Features | French Doors |
| Road Frontage Type | City Street |
| Other Equipment | Sump Pump,Humidifier |
Amenities
- Foreclosure
- Views
- Short Sale
- New Construction
- Adult 55+
- Lease To Own
- No HOA Fees
- Furnished
- Primary On Main
- Air Conditioning
- Seller Finance
- Green
- Fixer Upper
- Horse
- Golf
- Fireplace
- Deck
- Garage
- Basement
- Pool
Property vs Single Family Average in 41091
Price
Year Built
 Data last updated: September 13, 2026 12:39 PM UTC and updating occurs daily
 The data relating to real estate for sale on this web site comes in part from the Internet Data Exchange Program of Metro Search, Inc. Real estate listings held by brokerage firms other than United Real Estate Louisville are marked with the Internet Data Exchange logo or the Internet Data Exchange thumbnail logo and detailed information about each listing includes the name of the listing broker.
© 2026 Metro Search, Inc.
The data relating to real estate for sale on this web site comes in part from the Internet Data Exchange Program of Metro Search, Inc. Real estate listings held by brokerage firms other than United Real Estate Louisville are marked with the Internet Data Exchange logo or the Internet Data Exchange thumbnail logo and detailed information about each listing includes the name of the listing broker.
© 2026 Metro Search, Inc.
 All information deemed reliable but not guaranteed. All properties are subject to prior sale, change or withdrawal. Neither listing broker(s) or information provider(s) shall be responsible for any typographical errors, misinformation, misprints and shall be held totally harmless. Listing(s) information is provided for consumers personal, non-commercial use and may not be used for any purpose other than to identify prospective properties consumers may be interested in purchasing. The data relating
 The data relating to real estate for sale on this web site comes in part from the Internet Data Exchange Program. Real estate listings held by IDX Brokerage firms other than United Real Estate Louisville are marked with the Internet Data Exchange logo or the Internet Data Exchange thumbnail logo and detailed information about them includes the name of the listing IDX Brokers. This information is provided exclusively for personal, non-commercial use and may not be used for any purpose other than to
 REALTOR® Association of Southern Kentucky All information deemed reliable but not guaranteed. All properties are subject to prior sale, change or withdrawal. Neither listing broker(s) or information provider(s) shall be responsible for any typographical errors, misinformation, misprints and shall be held totally harmless. Listing(s) information is provided for consumer's personal, non-commercial use and may not be used for any purpose other than to identify prospective properties consumers may
 Heart of Kentucky Association of REALTORS® All information deemed reliable but not guaranteed. All properties are subject to prior sale, change or withdrawal. Neither listing broker(s) or information provider(s) shall be responsible for any typographical errors, misinformation, misprints and shall be held totally harmless. Listing(s) information is provided for consumer's personal, non-commercial use and may not be used for any purpose other than to identify prospective properties consumers may
 All information deemed reliable but not guaranteed. All properties are subject to prior sale, change or withdrawal. Neither listing broker(s) or information provider(s) shall be responsible for any typographical errors, misinformation, misprints and shall be held totally harmless. Listing(s) information is provided for consumer's personal, non-commercial use and may not be used for any purpose other than to identify prospective properties consumers may be interested in purchasing. The data relating
 All information deemed reliable but not guaranteed. All properties are subject to prior sale, change or withdrawal. Neither listing broker(s) or information provider(s) shall be responsible for any typographical errors, misinformation, misprints and shall be held totally harmless. Listing(s) information is provided for consumer's personal, non-commercial use and may not be used for any purpose other than to identify prospective properties consumers may be interested in purchasing. The data relating
