
New Construction

Address
4912 Woodmoss Lane, Burlington, KY
Price
$ 497,000
Property Attributes
- MLS#645645
- TypeSingle Family
- Listing Status Active
- CountyBoone
- CityBurlington
- AreaBurlgt-Hebrn-BeBo-Peters-NB
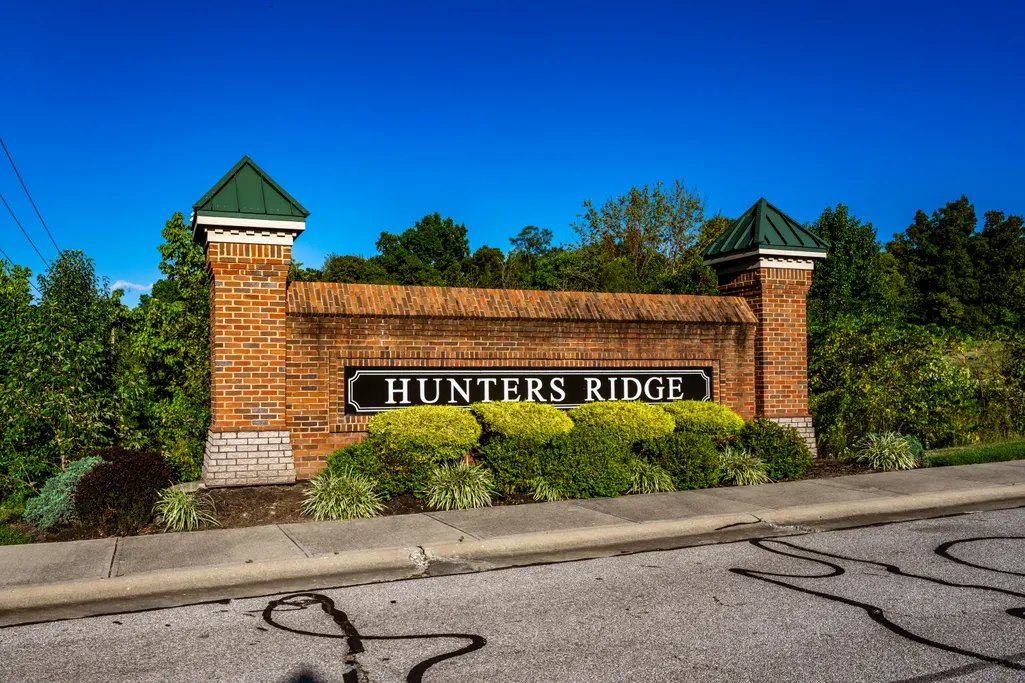
- NeighborhoodHunters Ridge
- Zip41005
- StyleTraditional
- Year Built2026
- Price$ 497,000
- Bedrooms4
- Full Bathrooms2
- Half Bathrooms1
- Sqr Footage2826
- Lot Size0.2 Acres
Data Source:
Northern Kentucky MLS (NKAR)
Property Description
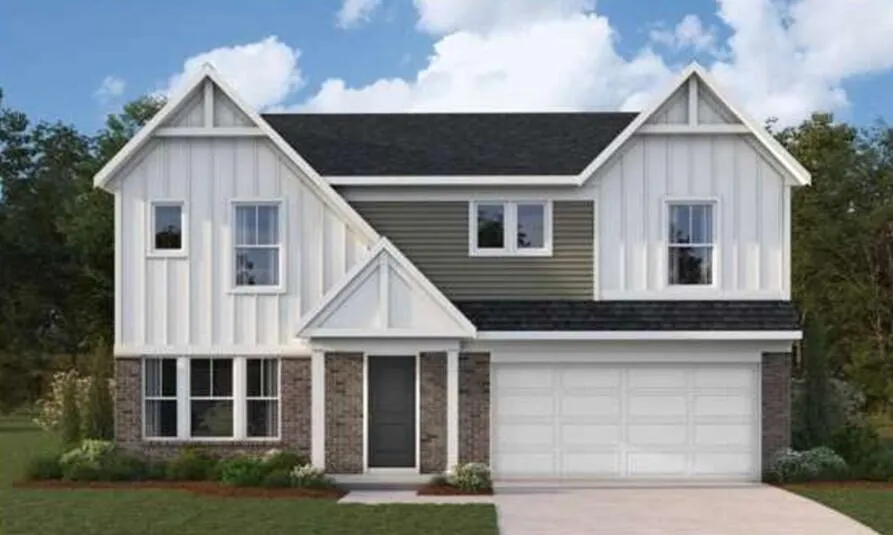
New construction by Fischer Homes in the beautiful Hunters Ridge community, featuring the stunning Jensen design. This thoughtfully designed layout is perfect for style and practicality with 4 bedrooms, 2 full baths, and 1 half bath. The inviting family room is the heart of this plan, making it the perfect gathering space. The open kitchen with a large island and walk-in pantry connects to the morning room. The owner's suite features a private bath and walk-in closet. The spacious 2-bay garage completes this exceptional home.
| Elementary School | Middle School | High School |
|---|---|---|
| Kelly Elementary Elementary School | Camp Ernst Middle School Middle School | Cooper High School High School |
| Price History | |
|---|---|
| 8/13/2026 | Listed $497,000 |
General Features
| Living Area | 2826 |
|---|---|
| Sewer | Public Sewer |
| Heating | Heat Pump,Electric |
| Cooling | Central Air |
| Utilities | Cable Available |
| Roof | Shingle |
| HOA Fee | 332.75 |
| Garage Spaces | 2 |
| Patio/Porch Features | Porch |
| Architectural Style | Traditional |
| Security Features | Smoke Detector(s) |
| Construction Materials | Brick,Vinyl Siding |
| Year Built | 2026 |
| Levels | Two |
| Property Subtype | Single Family Residence |
| Accessibility | None |
| Additional Parcels Description | 027.00-06-295.00 |
| Assoc Fee Paid Per | Annually |
| County | Boone |
| New Construction | true |
| Property Type | Residential |
| HOA | true |
| Attached Garage | true |
| Subdivision Name | Hunters Ridge |
| Garage Y/N | true |
| Total Rooms | 10 |
| Status | Active |
| Directions | I-71 S / I-75 S to KY-18/Florence/Burlington exit 181. Use right 2 lanes to turn right onto KY-18 W/Burlington Pike. Continue on KY-18 W 6.5 miles to left onto Springfield Blvd. |
| High School | Cooper High School |
| City | Burlington |
| Zoning Description | Residential |
| MLS Area | K10 - Burlgt/Hebrn/BeBo/Peters/NB |
| Lot Size Units | Acres |
| Lot Size Square Feet | 8712 |
| Elementary School | Kelly Elementary |
| Property Attached Y/N | false |
| Home Warranty Y/N | true |
| Middle/Junior High School | Camp Ernst Middle School |
| Property Condition | New Construction |
| MLS Area Minor | K10 - Burlgt/Hebrn/BeBo/Peters/NB |
| Structure Type | House |
| Living Area Units | Square Feet |
| Standard Status | Active |
Interior Features
| Interior Amenities | Kitchen Island,Walk-In Closet(s),Pantry,Ceiling Fan(s),High Ceilings,Multi Panel Doors |
|---|---|
| Basement | Full Bath Rough In,Full,Unfinished |
| Air Conditioning Y/N | true |
| Heating Y/N | true |
| Window Features | Insulated Windows,Vinyl Frames |
| Fireplace Y/N | false |
| Laundry Features | Laundry Room,Upper Level |
| Total Baths | 3 |
Exterior Features
| Parking Features | Attached,Driveway,Garage,Garage Door Opener |
|---|---|
| Water Source | Public |
| Lot Size Area | 0.2 |
| Foundation Details | Poured Concrete |
| Building Area Total | 2826 |
| Lot Dimensions | 65x135 |
| Lot Size Acres | 0.2 |
| Lot Size Source | Builder |
| Door Features | French Doors |
Amenities
- Foreclosure
- Views
- Short Sale
- New Construction
- Adult 55+
- Lease To Own
- No HOA Fees
- Furnished
- Primary On Main
- Air Conditioning
- Seller Finance
- Green
- Fixer Upper
- Horse
- Golf
- Fireplace
- Deck
- Garage
- Basement
- Pool
Property vs Single Family Average in 41005
Price
Year Built
 Data last updated: September 13, 2026 12:39 PM UTC and updating occurs daily
 The data relating to real estate for sale on this web site comes in part from the Internet Data Exchange Program of Metro Search, Inc. Real estate listings held by brokerage firms other than United Real Estate Louisville are marked with the Internet Data Exchange logo or the Internet Data Exchange thumbnail logo and detailed information about each listing includes the name of the listing broker.
© 2026 Metro Search, Inc.
The data relating to real estate for sale on this web site comes in part from the Internet Data Exchange Program of Metro Search, Inc. Real estate listings held by brokerage firms other than United Real Estate Louisville are marked with the Internet Data Exchange logo or the Internet Data Exchange thumbnail logo and detailed information about each listing includes the name of the listing broker.
© 2026 Metro Search, Inc.
 All information deemed reliable but not guaranteed. All properties are subject to prior sale, change or withdrawal. Neither listing broker(s) or information provider(s) shall be responsible for any typographical errors, misinformation, misprints and shall be held totally harmless. Listing(s) information is provided for consumers personal, non-commercial use and may not be used for any purpose other than to identify prospective properties consumers may be interested in purchasing. The data relating
 The data relating to real estate for sale on this web site comes in part from the Internet Data Exchange Program. Real estate listings held by IDX Brokerage firms other than United Real Estate Louisville are marked with the Internet Data Exchange logo or the Internet Data Exchange thumbnail logo and detailed information about them includes the name of the listing IDX Brokers. This information is provided exclusively for personal, non-commercial use and may not be used for any purpose other than to
 REALTOR® Association of Southern Kentucky All information deemed reliable but not guaranteed. All properties are subject to prior sale, change or withdrawal. Neither listing broker(s) or information provider(s) shall be responsible for any typographical errors, misinformation, misprints and shall be held totally harmless. Listing(s) information is provided for consumer's personal, non-commercial use and may not be used for any purpose other than to identify prospective properties consumers may
 Heart of Kentucky Association of REALTORS® All information deemed reliable but not guaranteed. All properties are subject to prior sale, change or withdrawal. Neither listing broker(s) or information provider(s) shall be responsible for any typographical errors, misinformation, misprints and shall be held totally harmless. Listing(s) information is provided for consumer's personal, non-commercial use and may not be used for any purpose other than to identify prospective properties consumers may
 All information deemed reliable but not guaranteed. All properties are subject to prior sale, change or withdrawal. Neither listing broker(s) or information provider(s) shall be responsible for any typographical errors, misinformation, misprints and shall be held totally harmless. Listing(s) information is provided for consumer's personal, non-commercial use and may not be used for any purpose other than to identify prospective properties consumers may be interested in purchasing. The data relating
 All information deemed reliable but not guaranteed. All properties are subject to prior sale, change or withdrawal. Neither listing broker(s) or information provider(s) shall be responsible for any typographical errors, misinformation, misprints and shall be held totally harmless. Listing(s) information is provided for consumer's personal, non-commercial use and may not be used for any purpose other than to identify prospective properties consumers may be interested in purchasing. The data relating
