
Open House Sun, Sep 20th 02:00 PM - 04:00 PM - Price Reduction - New Construction - Primary on Main

Address
7620 Melrose Lane Lot 535, Charlestown, IN
Price
$ 464,900
Property Attributes
- MLS#202606514
- TypeSingle Family
- Listing Status Active
- CountyClark
- CityCharlestown
- AreaCharlestown
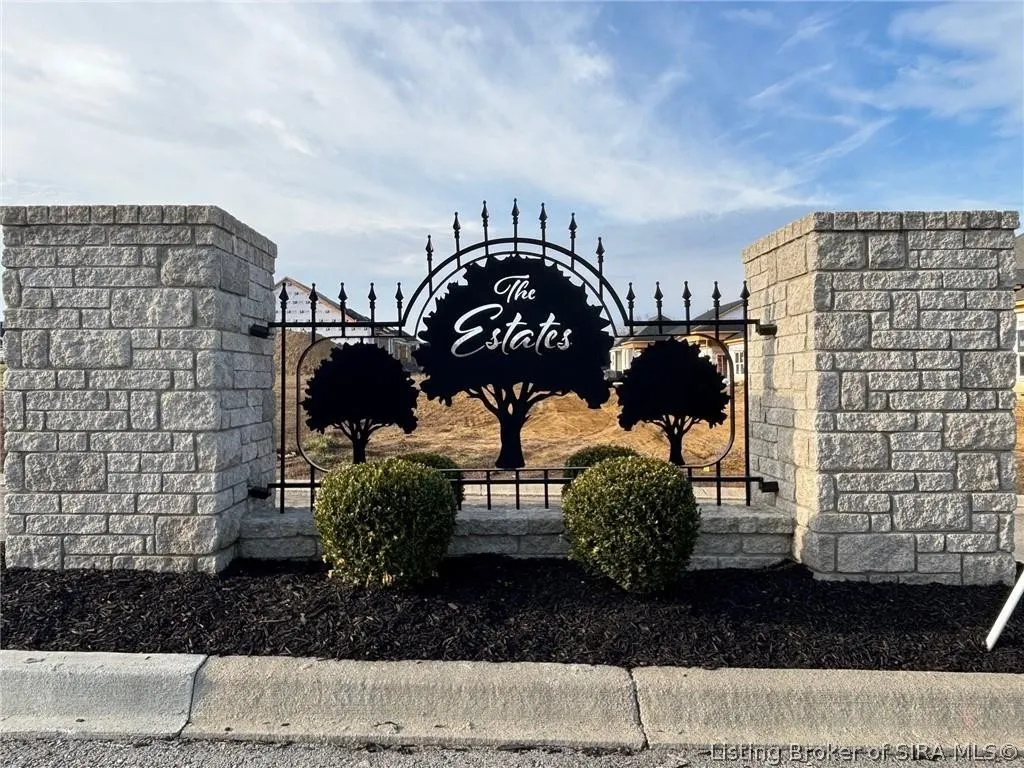
- NeighborhoodEstates of Danbury Oaks
- Zip47111
- Style
- Year Built2026
- Price$ 464,900
- Bedrooms4
- Full Bathrooms3
- Half Bathrooms0
- Sqr Footage2264
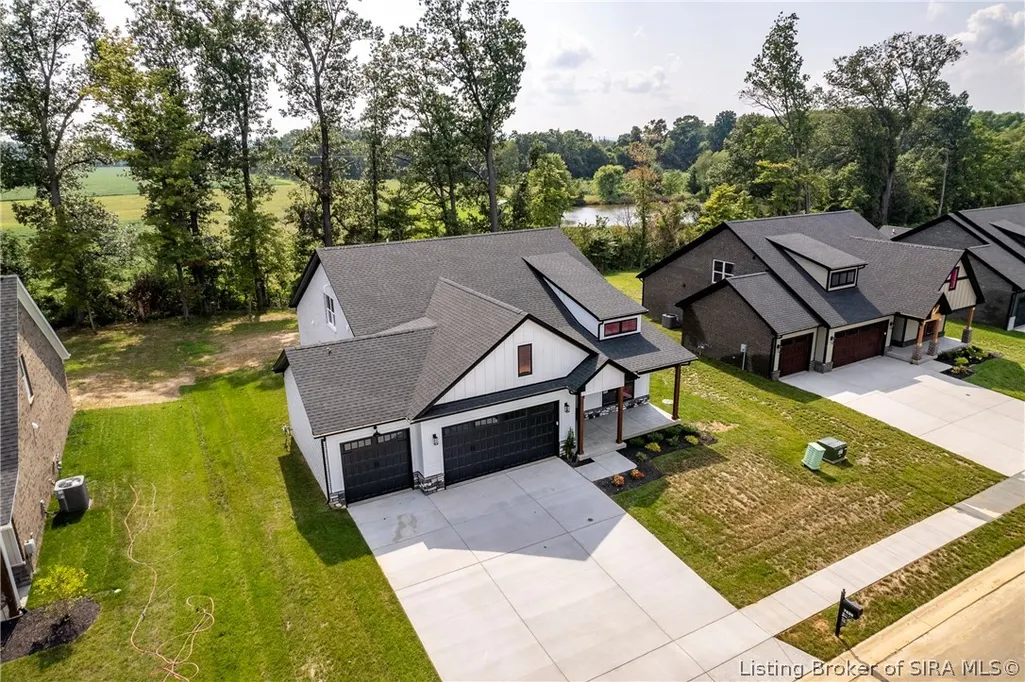
- Lot Size0.29 Acres
Data Source:
Southern Indiana REALTORS® Association (SIRA)
Property Description
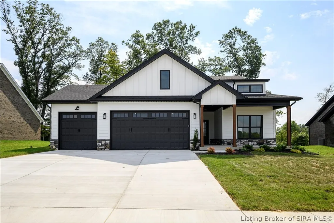
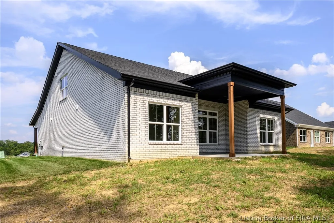
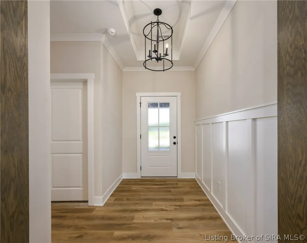
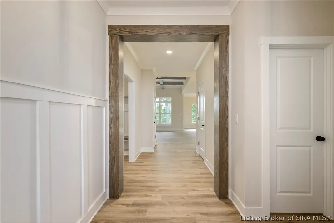
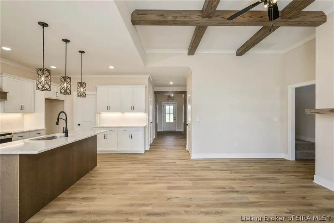
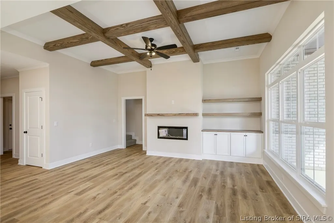
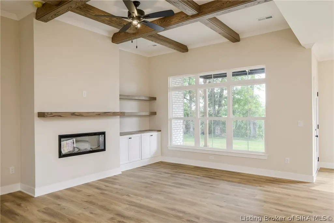
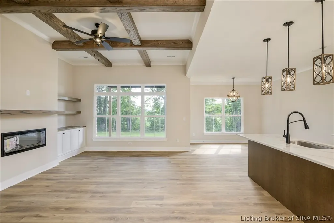
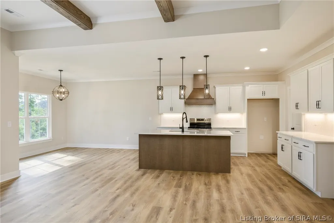
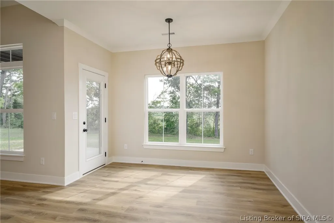
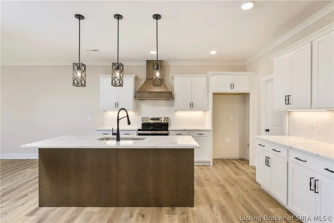
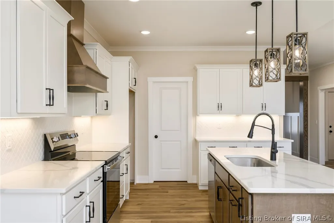
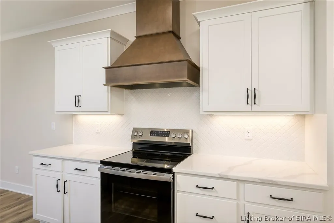
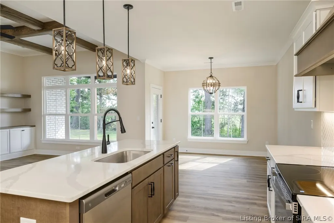
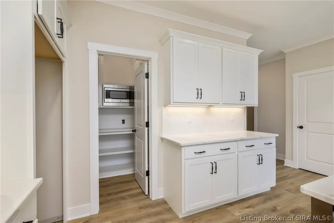
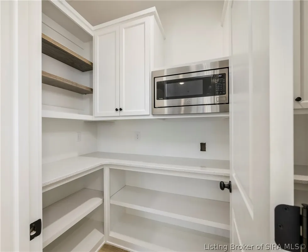
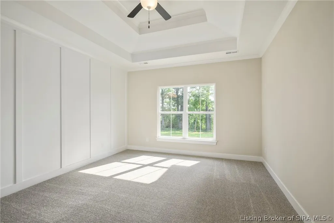
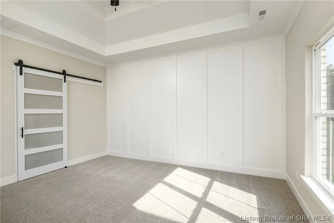
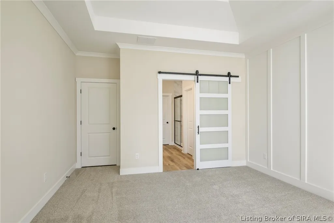
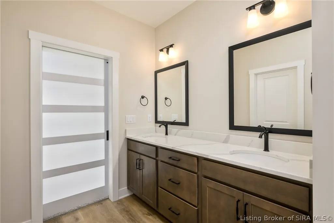
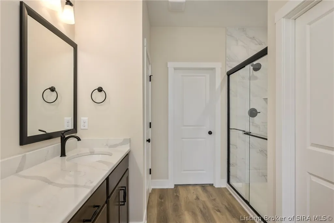
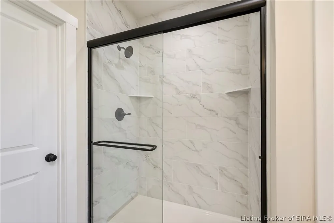
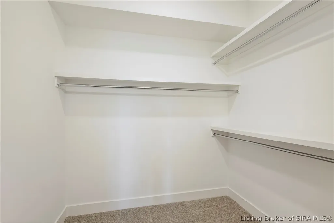
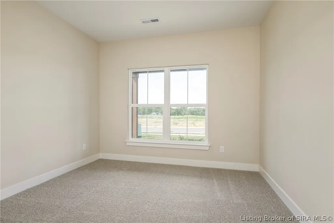
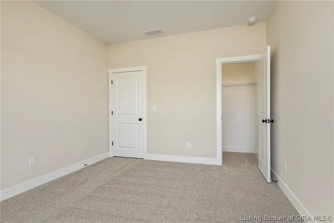
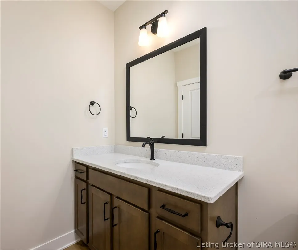
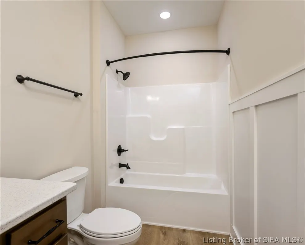
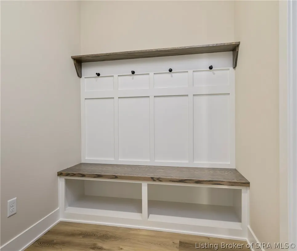
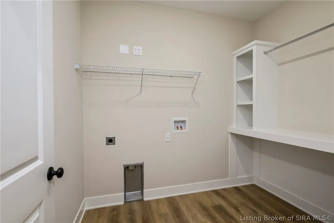
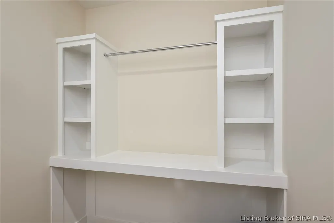
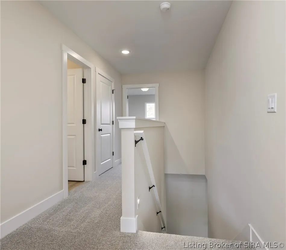
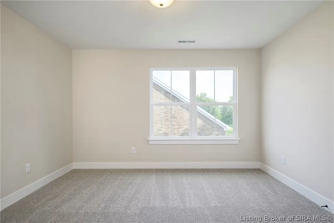
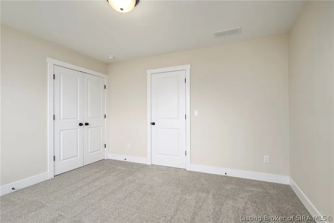
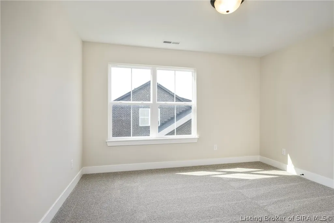
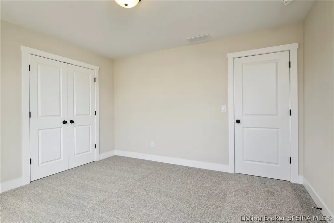
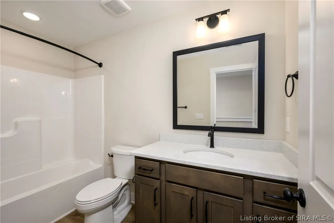
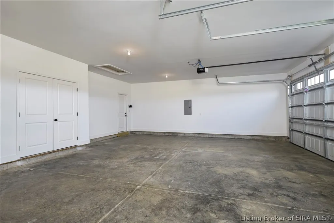
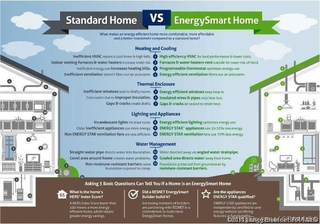
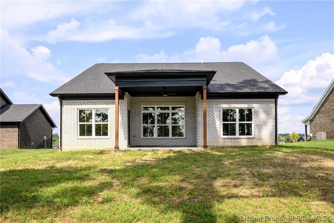
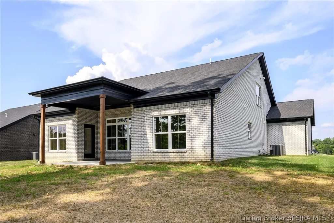
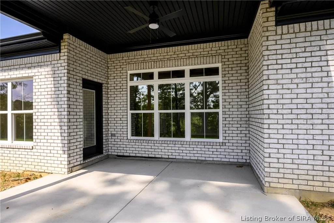
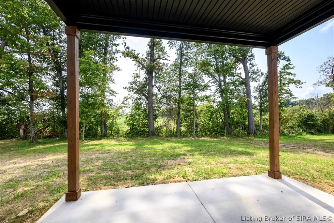
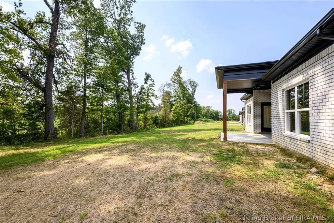
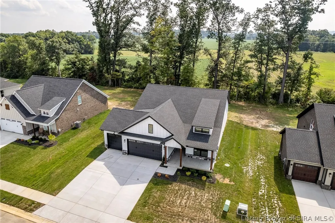
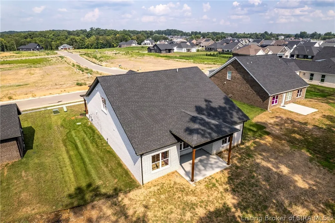
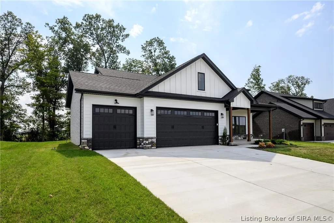
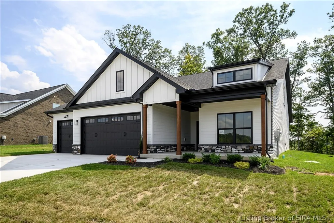
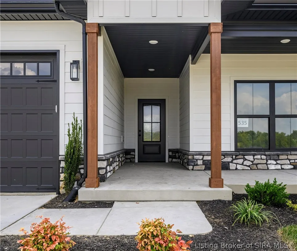
Desirable Valor floor plan by Schuler Homes just got a little cheaper!! Take advantage of this great new price and get 4 Bedrooms, 3 FULL Baths, and a 3 CAR GARAGE! Open floor plan, split bedrooms, and a first-floor Primary Suite. You’ll love the spacious Kitchen, which boasts a 7-ft island, Quartz countertops, tiled backsplash, custom WALK-IN PANTRY that even has QUARTZ countertops and custom wood shelving, and a stunning cabinet hood. The Great Room shines with 10' ceilings, large windows, and a Coffered Ceiling with an in-wall fireplace with built-in cabinets and shelves. The Primary Suite features a tiled shower, water closet, dual sinks, and a custom Built-In Closet. Stylish Trim Accent Walls adorn the Foyer, Primary Bedroom, and Bedroom #2. The Mudroom includes a Built-in Bench seat with coat rack, while the Laundry room offers Built-in storage and a Folding Table. Luxury vinyl plank flooring enhances durability and style throughout the main areas (except BR 2), and upstairs you’ll find two more spacious bedrooms plus a 3rd bath. Completing the home is a covered back patio to relax over morning coffee or after a long day! SMART ENERGY RATED with SPRAY FOAM exterior walls. SCHULER HOMES has been building since 1977 and focuses on QUALITY and GREAT SERVICE. Sq ft is approx.; if critical, buyer to verify. Lot 535
| Price History | |
|---|---|
| 4/10/2026 | Listed $499,900 |
| 8/7/2026 | 6$469,900 |
| 9/10/2026 | 1$464,900 |
General Features
| Heating | Forced Air |
|---|---|
| Cooling | Central Air |
| Possession | Close Of Escrow |
| Roof | Shingle |
| Appliances | Dishwasher,Disposal,Microwave,Oven,Range |
| Zoning | Residential |
| HOA Fee | 150 |
| Garage Spaces | 3 |
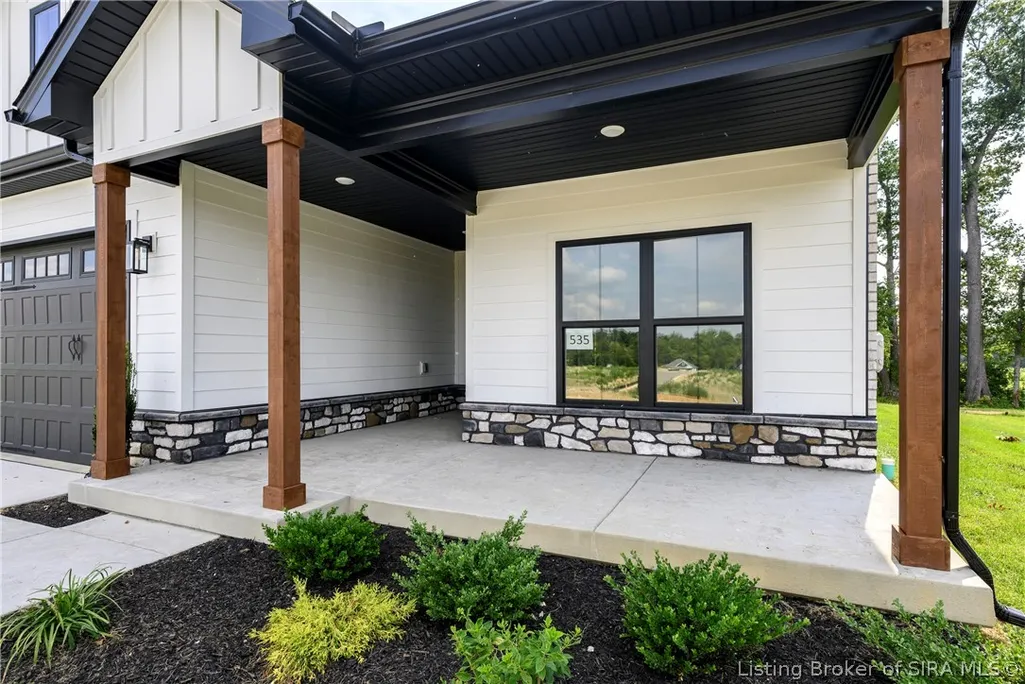
| Patio/Porch Features | Covered,Patio,Porch |
| Architectural Style | One and One Half Story |
| Construction Materials | Brick,Stone,Frame |
| Year Built | 2026 |
| Township | Charlestown |
| Levels | One and One Half |
| Unit Number | Lot 535 |
| Property Subtype | Residential |
| Community Features | Sidewalks |
| Assoc Fee Paid Per | Annually |
| County | Clark |
| New Construction | true |
| Property Type | Residential |
| HOA | true |
| Attached Garage | true |
| Subdivision Name | Estates of Danbury Oaks |
| Garage Y/N | true |
| Total Rooms | 12 |
| Full Baths | 3 |
| Status | Active |
| Directions | 403 towards Charlestown. Danbury Oaks will be on your left. |
| City | Charlestown |
| Zoning Description | Residential |
| Lot Size Units | Acres |
| Lot Size Square Feet | 12632.4 |
| Listing Terms | Cash,Conventional,FHA,USDA Loan,VA Loan |
| Home Warranty Y/N | true |
| Lease Considered Y/N | false |
| Builder Name | Schuler Homes |
| Standard Status | Active |
| Occupancy Type | Vacant |
| Property Sub Type Additional | Residential |
Interior Features
| Interior Amenities | Bookcases,Entrance Foyer,Eat-in Kitchen,Kitchen Island,Bath in Primary Bedroom,Main Level Primary,Mud Room,Open Floorplan,Pantry,Split Bedrooms,Utility Room,Vaulted Ceiling(s),Walk-In Closet(s) |
|---|---|
| Total Fireplaces | 1 |
| Fireplace Features | Electric |
| Basement (Y/N) | false |
| Air Conditioning Y/N | true |
| Heating Y/N | true |
| Fireplace Y/N | true |
| Above Grade Finished Area | 2264 |
| Laundry Features | Main Level,Laundry Room |
| Total Bedrooms | 4 |
| Total Baths | 3 |
Exterior Features
| Exterior Amenities | Landscaping,Porch,Patio |
|---|---|
| Parking Features | Attached,Garage Faces Front,Garage,Garage Door Opener |
| Water Source | Connected,Public |
| Lot Size Area | 0.29 |
| Foundation Details | Slab |
| Building Area Total | 2264 |
| Lot Size Acres | 0.29 |
| Road Surface Type | Paved |
| Other Parking | Off Street |
| Lot Size Source | Assessor |
| Builder Model | Valor |
Amenities
- Foreclosure
- Views
- Short Sale
- New Construction
- Adult 55+
- Lease To Own
- No HOA Fees
- Furnished
- Primary On Main
- Air Conditioning
- Seller Finance
- Green
- Fixer Upper
- Horse
- Golf
- Fireplace
- Deck
- Garage
- Basement
- Pool
Property vs Single Family Average in 47111
Price
Year Built
In The Neighborhood
Open House
Charlestown
$ 469,900
- Type
- Single Family
Listed by Troy Stiller of Schuler Bauer Real Estate Services ERA Powered (N
Open House
Charlestown
$ 479,900
- Type
- Single Family
Listed by Troy Stiller of Schuler Bauer Real Estate Services ERA Powered (N
Open House
Charlestown
$ 474,900
- Type
- Single Family
Listed by Troy Stiller of Schuler Bauer Real Estate Services ERA Powered (N
Open House
Charlestown
$ 439,900
- Type
- Single Family
Listed by Jesse Niehaus of Schuler Bauer Real Estate Services ERA Powered (N
Open House
Charlestown
$ 439,900
- Type
- Single Family
Listed by Jesse Niehaus of Schuler Bauer Real Estate Services ERA Powered (N
Open House
Charlestown
$ 439,900
- Type
- Single Family
Listed by Jesse Niehaus of Schuler Bauer Real Estate Services ERA Powered (N
Open House
Charlestown
$ 489,900
- Type
- Single Family
Listed by Jesse Niehaus of Schuler Bauer Real Estate Services ERA Powered (N
Open House
Charlestown
$ 489,900
- Type
- Single Family
Listed by Jesse Niehaus of Schuler Bauer Real Estate Services ERA Powered (N
 Data last updated: September 13, 2026 12:39 PM UTC and updating occurs daily
 The data relating to real estate for sale on this web site comes in part from the Internet Data Exchange Program of Metro Search, Inc. Real estate listings held by brokerage firms other than United Real Estate Louisville are marked with the Internet Data Exchange logo or the Internet Data Exchange thumbnail logo and detailed information about each listing includes the name of the listing broker.
© 2026 Metro Search, Inc.
The data relating to real estate for sale on this web site comes in part from the Internet Data Exchange Program of Metro Search, Inc. Real estate listings held by brokerage firms other than United Real Estate Louisville are marked with the Internet Data Exchange logo or the Internet Data Exchange thumbnail logo and detailed information about each listing includes the name of the listing broker.
© 2026 Metro Search, Inc.
 All information deemed reliable but not guaranteed. All properties are subject to prior sale, change or withdrawal. Neither listing broker(s) or information provider(s) shall be responsible for any typographical errors, misinformation, misprints and shall be held totally harmless. Listing(s) information is provided for consumers personal, non-commercial use and may not be used for any purpose other than to identify prospective properties consumers may be interested in purchasing. The data relating
 The data relating to real estate for sale on this web site comes in part from the Internet Data Exchange Program. Real estate listings held by IDX Brokerage firms other than United Real Estate Louisville are marked with the Internet Data Exchange logo or the Internet Data Exchange thumbnail logo and detailed information about them includes the name of the listing IDX Brokers. This information is provided exclusively for personal, non-commercial use and may not be used for any purpose other than to
 REALTOR® Association of Southern Kentucky All information deemed reliable but not guaranteed. All properties are subject to prior sale, change or withdrawal. Neither listing broker(s) or information provider(s) shall be responsible for any typographical errors, misinformation, misprints and shall be held totally harmless. Listing(s) information is provided for consumer's personal, non-commercial use and may not be used for any purpose other than to identify prospective properties consumers may
 Heart of Kentucky Association of REALTORS® All information deemed reliable but not guaranteed. All properties are subject to prior sale, change or withdrawal. Neither listing broker(s) or information provider(s) shall be responsible for any typographical errors, misinformation, misprints and shall be held totally harmless. Listing(s) information is provided for consumer's personal, non-commercial use and may not be used for any purpose other than to identify prospective properties consumers may
 All information deemed reliable but not guaranteed. All properties are subject to prior sale, change or withdrawal. Neither listing broker(s) or information provider(s) shall be responsible for any typographical errors, misinformation, misprints and shall be held totally harmless. Listing(s) information is provided for consumer's personal, non-commercial use and may not be used for any purpose other than to identify prospective properties consumers may be interested in purchasing. The data relating
 All information deemed reliable but not guaranteed. All properties are subject to prior sale, change or withdrawal. Neither listing broker(s) or information provider(s) shall be responsible for any typographical errors, misinformation, misprints and shall be held totally harmless. Listing(s) information is provided for consumer's personal, non-commercial use and may not be used for any purpose other than to identify prospective properties consumers may be interested in purchasing. The data relating
