
Views - Primary on Main
Address
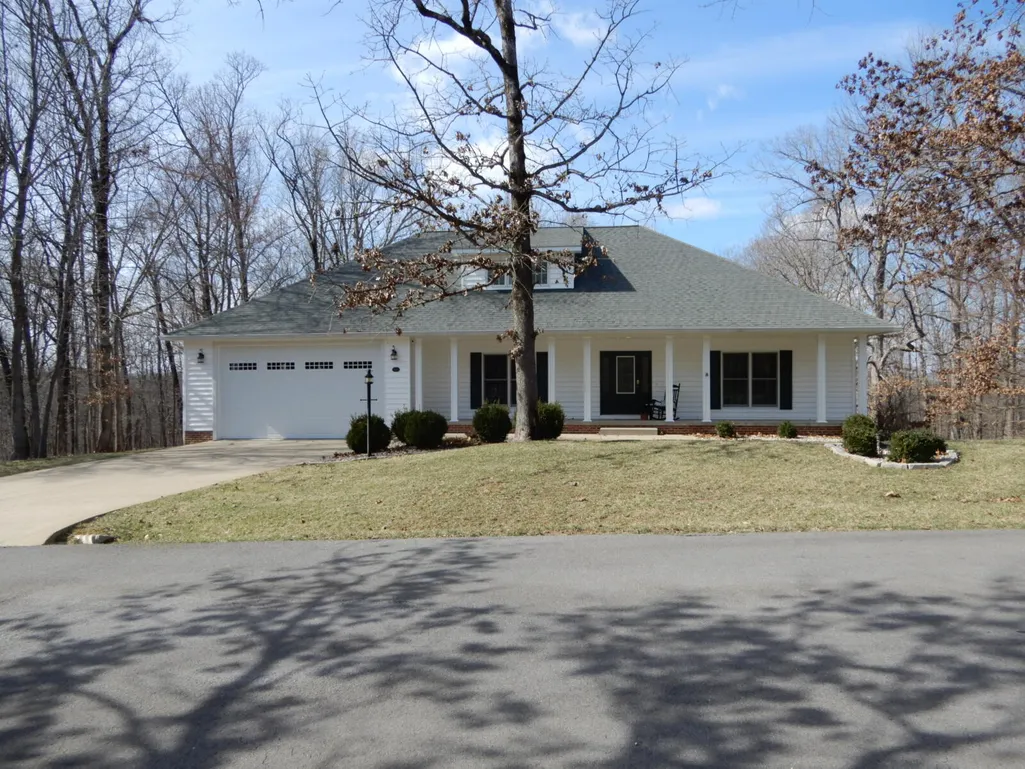
718 Marina Village Drive, Grand Rivers, KY
Price
$ 610,000
Property Attributes
- MLS#26014972
- TypeSingle Family
- Listing Status Active
- CountyLIVINGSTON
- CityGrand Rivers
- Area117 - Livingston County
- NeighborhoodRural
- Zip42045
- StyleContemporary
- Year Built2006
- Price$ 610,000
- Bedrooms3
- Full Bathrooms3
- Half Bathrooms1
- Sqr Footage2544
- Lot Size0.88 Acres
Data Source:
ImagineMLS
Property Description
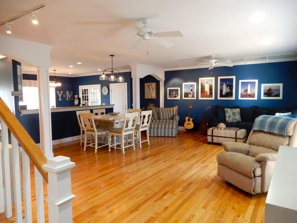
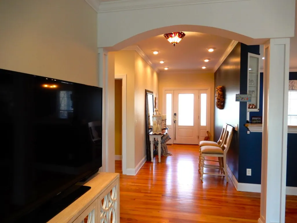
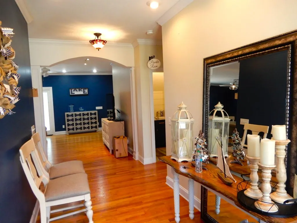
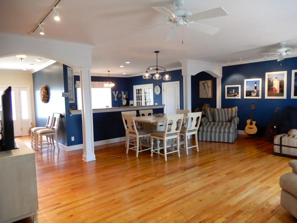
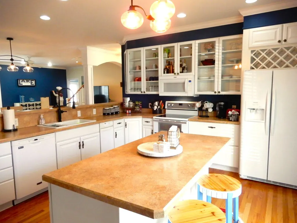
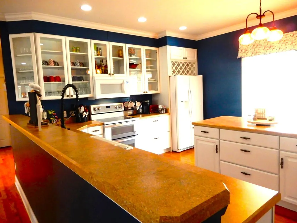
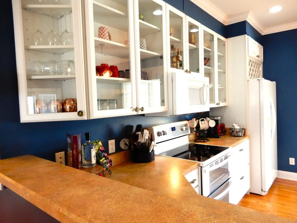
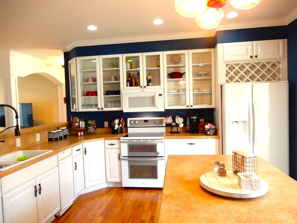
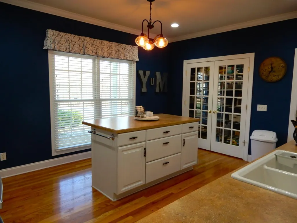
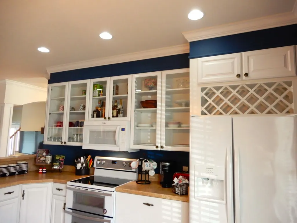
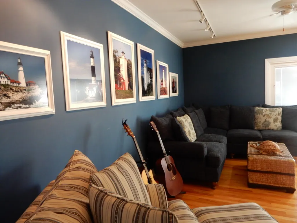
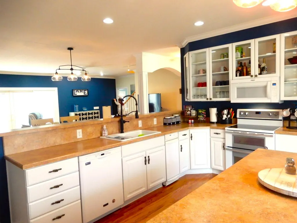
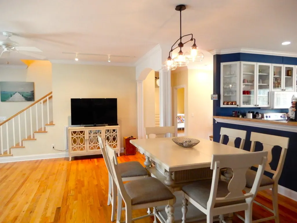
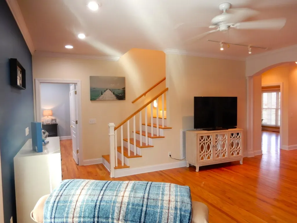
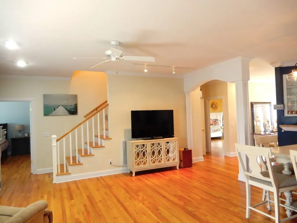
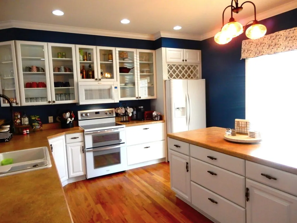
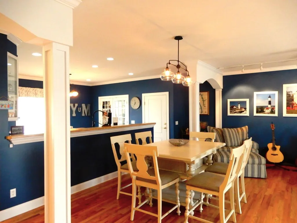
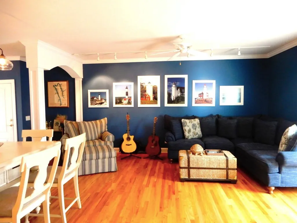
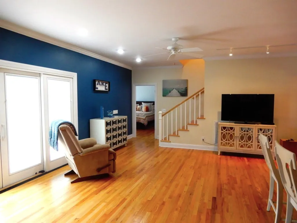
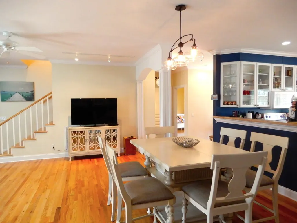
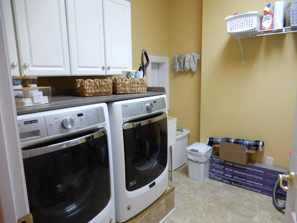
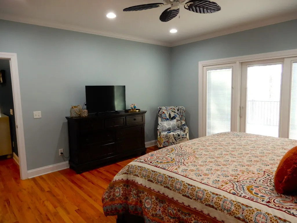
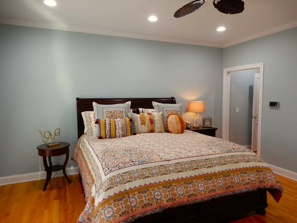
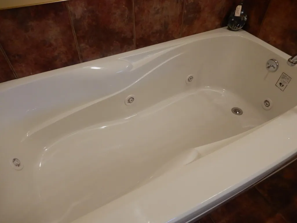
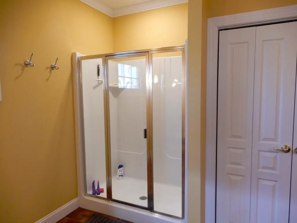
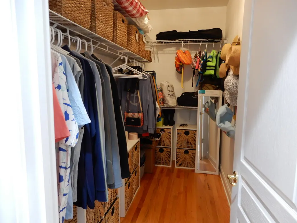
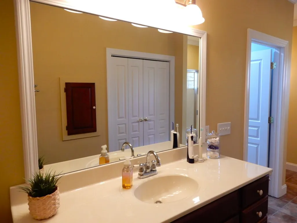
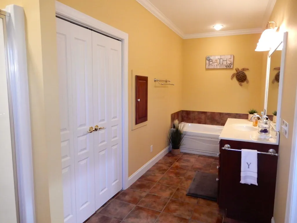
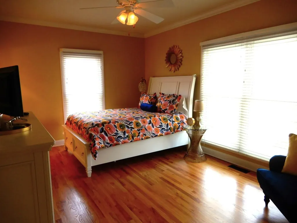
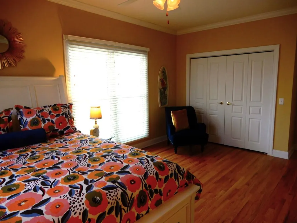
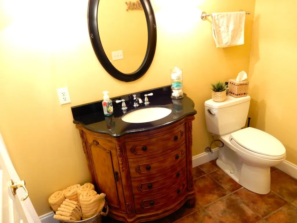
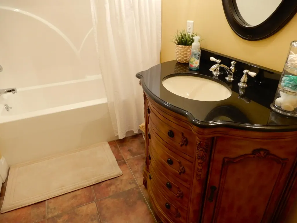
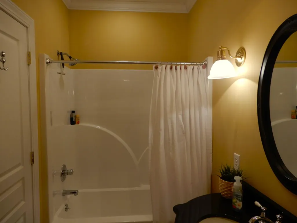
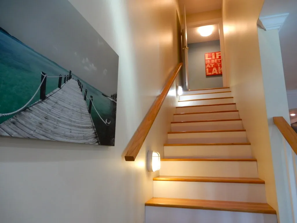
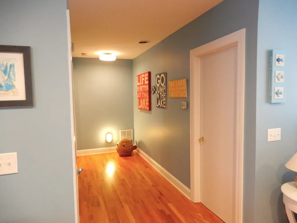
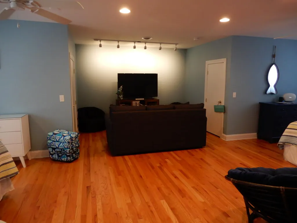
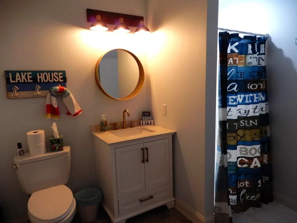
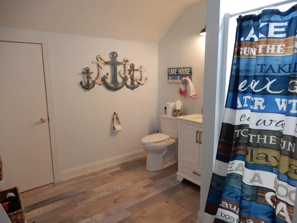
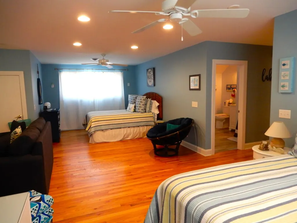
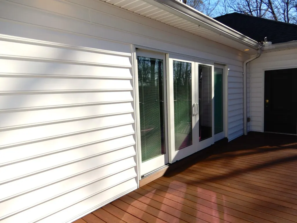
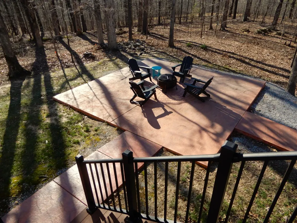
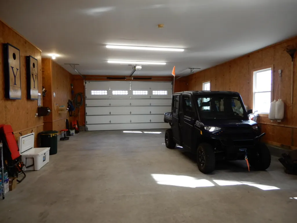
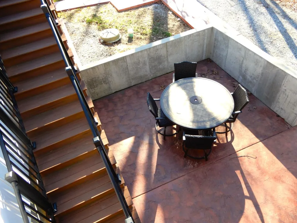
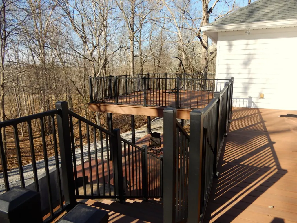
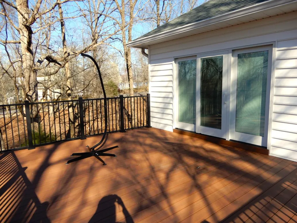
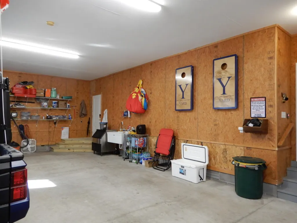
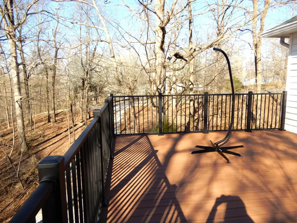
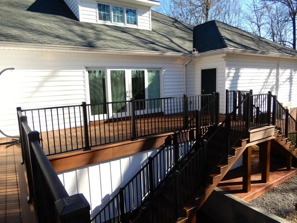
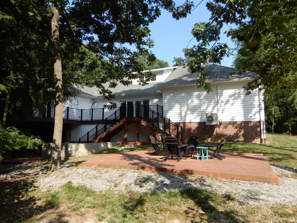
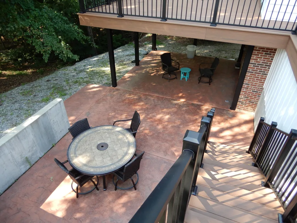
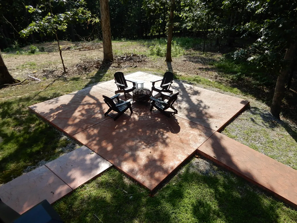
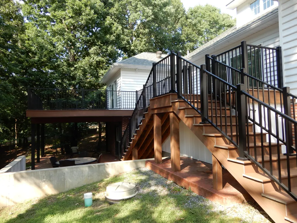
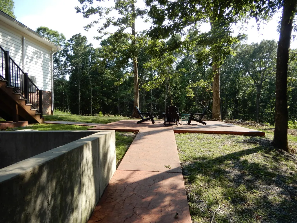
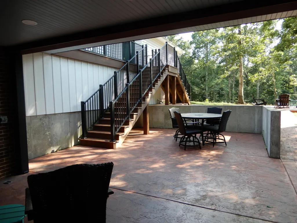
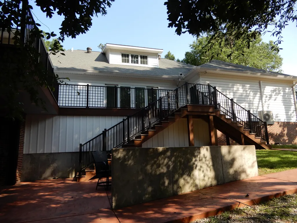
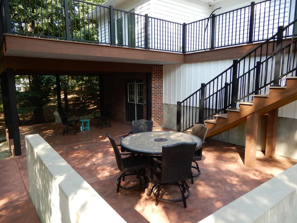
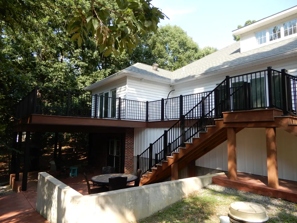
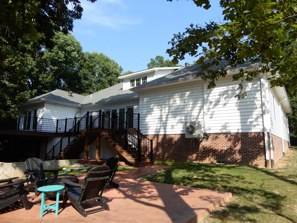
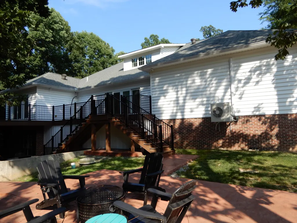
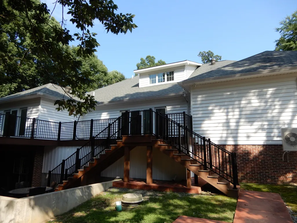
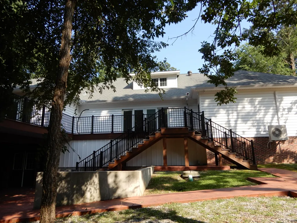
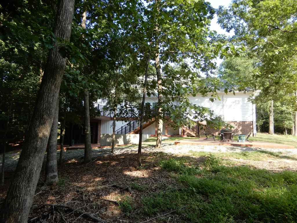
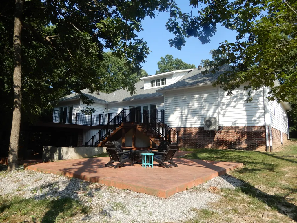
OPEN HOUSE-- Sept 12, 3---5 pm Immaculate Custom Built 3 bedroom 3 and 1/2 bath 2006 well maintained looks like new Home sitting on 2 Gorgeous lots in Prestigious Gated Marina Village Subdivision! Move in Ready! You can VRBO following Grand Rivers City rules. Gorgeous hardwood & 9 ft ceilings throughout, large family room open to Kitchen! Great colors, many updates. Kitchen, family room, 2 Bedrooms with baths, half bath and utility room are all on main level. New Exhaust fans in the 3 full baths. One HUGE bedroom and bath upstairs plus storage closets. All bedrooms have a full bath. Kitchen features ample custom cabinetry, oven with duel gas / electric, handy island, and recent new appliances. NEW HEAT/AIR UNITS on main level in 2023. Upstairs-2019. NEW DECK, Concrete & Patio-2023/2024. Spacious 4 car garage heated and cooled with split unit plus commercial Ice machine and new garage door in 2023. Extra gravel drive on corner lot to back of home. Sprinkler system. Storm Shelter & storage space under Home. Crawl space under home has concrete floor and walls. Tankless hot water heater and Aprilaire whole house dehumidifier under home in crawl space. Would be a good storm shelter. ALL FURNITURE, DECOR,TABLEWARE, BEDDING, TVS, LIGHTHOUSE PICTURES, Towels STAY PLUS NEW flooring that has not been installed. Seller is providing a one year home warranty at closing. APHW.COM Take a golf cart ride to Grand Rivers. World famous Patties Restaurant, antique shops and more!
| Elementary School | Middle School | High School |
|---|---|---|
| North Livingston Elementary School | Livingston County Middle School | Livingston Central High School |
| Price History | |
|---|---|
| 6/25/2026 | Listed $610,000 |
General Features
| Sewer | Public Sewer |
|---|---|
| Heating | Dual Fuel,Electric,Forced Air,Heat Pump,Natural Gas |
| Cooling | Ceiling Fan(s),Central Air,Electric,Heat Pump,Multi Units |
| Utilities | Cable Available,Electricity Available,Natural Gas Connected,Sewer Available,Water Connected,Underground Utilities |
| Possession | Negotiable |
| Roof | Composition,Shingle |
| Appliances | Dishwasher,Dryer,Microwave,Oven,Range,Refrigerator,Washer |
| HOA Fee | 1000.0 |
| Garage Spaces | 4.0 |
| Association Fee Includes | Snow Removal,Trash |
| Patio/Porch Features | Deck,Patio,Porch,Rear Patio,Front Porch |
| Architectural Style | Contemporary |
| Construction Materials | Aluminum Siding,Brick Veneer |
| Year Built | 2006 |
| View | Trees/Woods |
| Levels | One and One Half |
| Property Subtype | Single Family Residence |
| Parcel Number | 091-11-00-009.00 |
| Assoc Fee Paid Per | Annually |
| County | Livingston |
| New Construction | No |
| Property Type | Residential |
| Association Amenities | Security |
| HOA | Yes |
| Attached Garage | No |
| Subdivision Name | Rural |
| Garage Y/N | Yes |
| Total Rooms | 6 |
| Full Baths | 3 |
| Status | Active |
| Directions | Heading east on I-24 take GRANDRIVERS EXIT 31--turn right on Hwy 453 south. Toward Grand Rivers. Go 2 to 3 miles then left on Canal Campground Rd. Turn Left into the entrance of Marina Village Subdi |
| High School | Livingston Central |
| City | Grand Rivers |
| High School District | Livingston - 117 |
| MLS Area | 117 - Livingston County |
| Lot Size Units | Acres |
| Lot Size Square Feet | 38332.8 |
| Carport Y/N | No |
| Elementary School | North Livingston |
| Land Lease Y/N | No |
| Home Warranty Y/N | Yes |
| Middle/Junior High School | Livingston County |
| MLS Area Minor | 117 - Livingston County |
| Lease Considered Y/N | No |
| Rent Control Y/N | No |
| Virtual Tour | https://view.paradym.com/4910058/sk/301 |
| Structure Type | House |
| Standard Status | Active |
| MobileHomeRemainsYN | No |
| Senior Community | None |
| Sewer_co_Public_sp_Sewer | True |
| Utilities_co_Cable_sp_Available | True |
| Utilities_co_Electricity_sp_Available | True |
| Utilities_co_Underground_sp_Utilities | True |
Interior Features
| Interior Amenities | Breakfast Bar,Ceiling Fan(s),Eat-in Kitchen,Entrance Foyer,Primary Downstairs,Walk-In Closet(s) |
|---|---|
| Basement | Crawl Space |
| Flooring | Hardwood,Laminate,Tile,Vinyl |
| Basement (Y/N) | No |
| Air Conditioning Y/N | Yes |
| Heating Y/N | Yes |
| Window Features | Blinds,Insulated Windows,Screens,Storm Window(s) |
| Fireplace Y/N | No |
| Above Grade Finished Area | 2544.0 |
| Half Baths | 1 |
| Laundry Features | Electric Dryer Hookup,Main Level,Washer Hookup |
| Total Bedrooms | 3 |
| Below Grade Finished Area | 0.0 |
| LivingAreaSource | Public Records |
| Total Baths | 4 |
| Heating-Heat Pump | True |
| Heating-Forced Air | True |
| Heating-Natural Gas | True |
Exterior Features
| Exterior Amenities | Fire Pit |
|---|---|
| Parking Features | Attached Garage,Driveway,Garage Door Opener,Garage Faces Front |
| Lot Features | Landscaped,Wooded |
| Water Source | Public |
| Lot Size Area | 0.88 |
| Foundation Details | Block,Concrete Perimeter |
| Building Area Total | 2544.0 |
| Lot Size Acres | 0.88 |
| Lot Size Source | Public Records |
| Waterfront Y/N | No |
| Door Features | Storm Door(s) |
| Other Equipment | Dehumidifier |
| Crops Included Y/N | No |
| Horse Y/N | No |
| Irrigation Water Rights Y/N | No |
Amenities
- Foreclosure
- Views
- Short Sale
- New Construction
- Adult 55+
- Lease To Own
- No HOA Fees
- Furnished
- Primary On Main
- Air Conditioning
- Seller Finance
- Green
- Fixer Upper
- Horse
- Golf
- Fireplace
- Deck
- Garage
- Basement
- Pool
Property vs Single Family Average in 42045
Price
Year Built
Visits
 Data last updated: September 13, 2026 12:39 PM UTC and updating occurs daily
 The data relating to real estate for sale on this web site comes in part from the Internet Data Exchange Program of Metro Search, Inc. Real estate listings held by brokerage firms other than United Real Estate Louisville are marked with the Internet Data Exchange logo or the Internet Data Exchange thumbnail logo and detailed information about each listing includes the name of the listing broker.
© 2026 Metro Search, Inc.
The data relating to real estate for sale on this web site comes in part from the Internet Data Exchange Program of Metro Search, Inc. Real estate listings held by brokerage firms other than United Real Estate Louisville are marked with the Internet Data Exchange logo or the Internet Data Exchange thumbnail logo and detailed information about each listing includes the name of the listing broker.
© 2026 Metro Search, Inc.
 All information deemed reliable but not guaranteed. All properties are subject to prior sale, change or withdrawal. Neither listing broker(s) or information provider(s) shall be responsible for any typographical errors, misinformation, misprints and shall be held totally harmless. Listing(s) information is provided for consumers personal, non-commercial use and may not be used for any purpose other than to identify prospective properties consumers may be interested in purchasing. The data relating
 The data relating to real estate for sale on this web site comes in part from the Internet Data Exchange Program. Real estate listings held by IDX Brokerage firms other than United Real Estate Louisville are marked with the Internet Data Exchange logo or the Internet Data Exchange thumbnail logo and detailed information about them includes the name of the listing IDX Brokers. This information is provided exclusively for personal, non-commercial use and may not be used for any purpose other than to
 REALTOR® Association of Southern Kentucky All information deemed reliable but not guaranteed. All properties are subject to prior sale, change or withdrawal. Neither listing broker(s) or information provider(s) shall be responsible for any typographical errors, misinformation, misprints and shall be held totally harmless. Listing(s) information is provided for consumer's personal, non-commercial use and may not be used for any purpose other than to identify prospective properties consumers may
 Heart of Kentucky Association of REALTORS® All information deemed reliable but not guaranteed. All properties are subject to prior sale, change or withdrawal. Neither listing broker(s) or information provider(s) shall be responsible for any typographical errors, misinformation, misprints and shall be held totally harmless. Listing(s) information is provided for consumer's personal, non-commercial use and may not be used for any purpose other than to identify prospective properties consumers may
 All information deemed reliable but not guaranteed. All properties are subject to prior sale, change or withdrawal. Neither listing broker(s) or information provider(s) shall be responsible for any typographical errors, misinformation, misprints and shall be held totally harmless. Listing(s) information is provided for consumer's personal, non-commercial use and may not be used for any purpose other than to identify prospective properties consumers may be interested in purchasing. The data relating
 All information deemed reliable but not guaranteed. All properties are subject to prior sale, change or withdrawal. Neither listing broker(s) or information provider(s) shall be responsible for any typographical errors, misinformation, misprints and shall be held totally harmless. Listing(s) information is provided for consumer's personal, non-commercial use and may not be used for any purpose other than to identify prospective properties consumers may be interested in purchasing. The data relating
