
Price Reduction - Primary on Main






Address
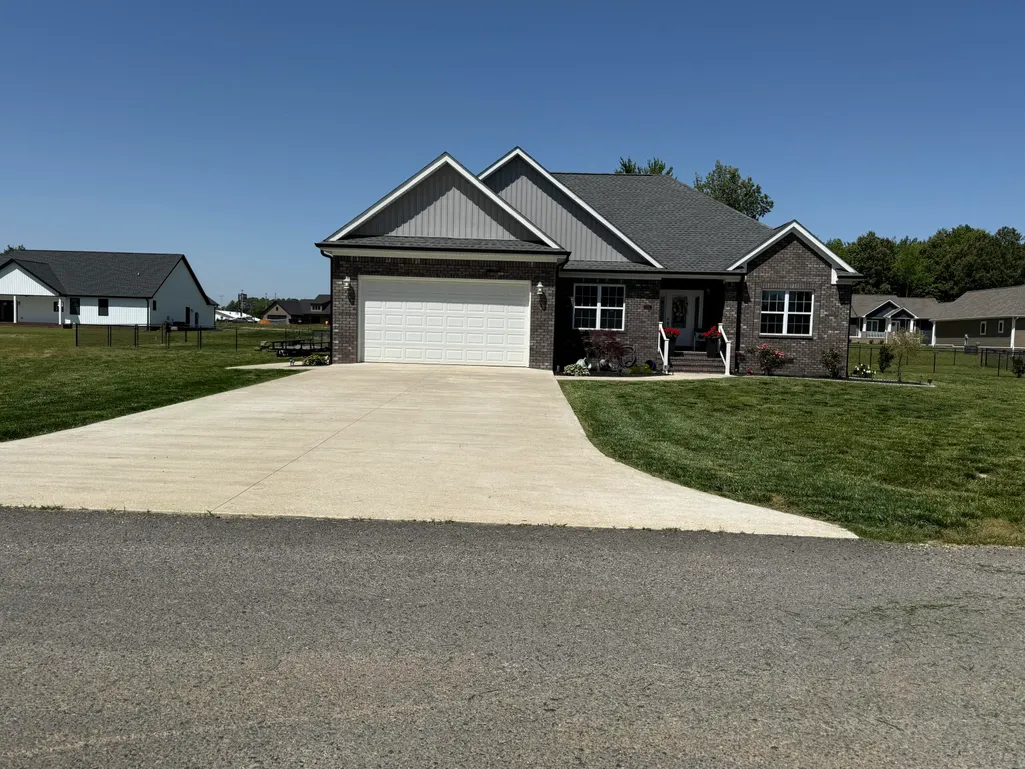
175 Ayly Estates Drive, Mayfield, KY
Price
$ 349,900
Property Attributes
- MLS#26017631
- TypeSingle Family
- Listing Status Active
- CountyGraves
- CityMayfield
- Area118 - Graves County
- NeighborhoodAyly Estates
- Zip42066
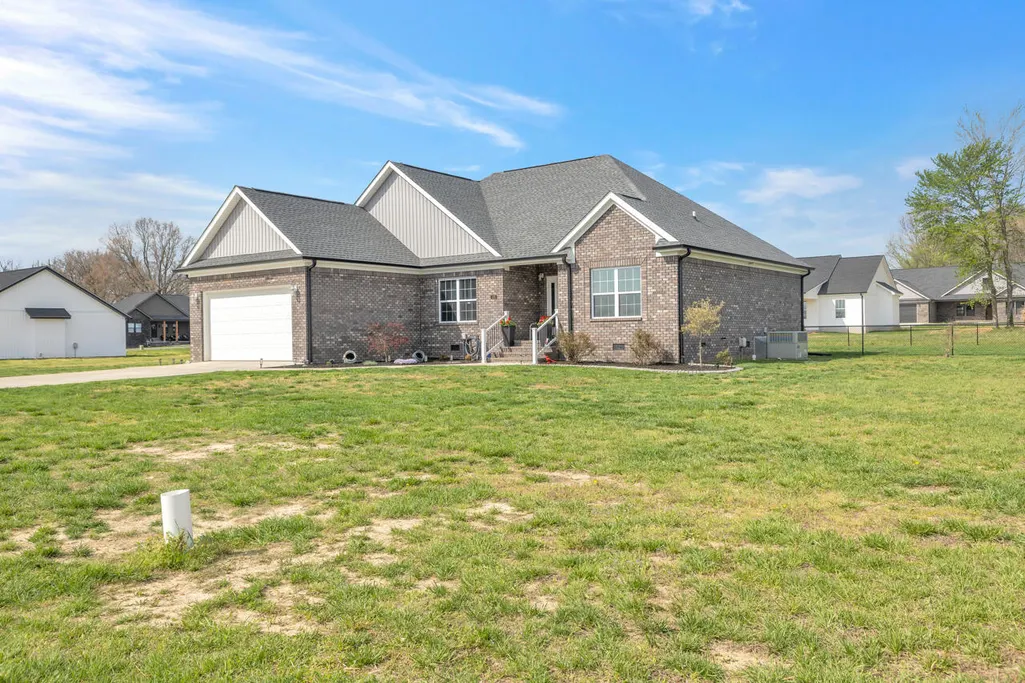
- StyleCraftsman, Ranch
- Year Built2023
- Price$ 349,900
- Bedrooms3
- Full Bathrooms2
- Half Bathrooms0
- Sqr Footage1877
- Lot Size0.61 Acres
Data Source:
ImagineMLS
Property Description
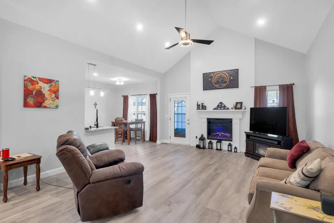
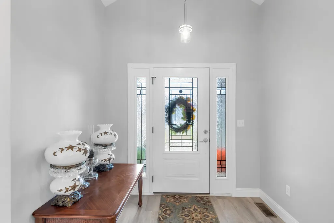
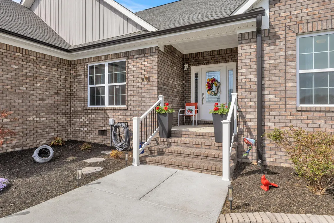
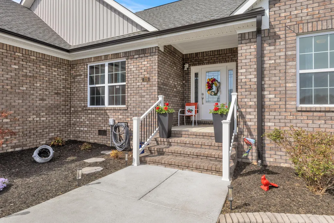
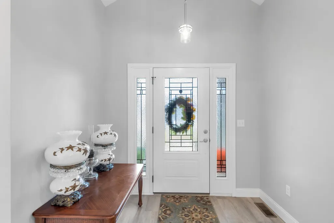
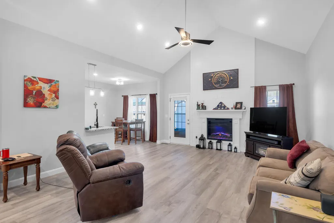
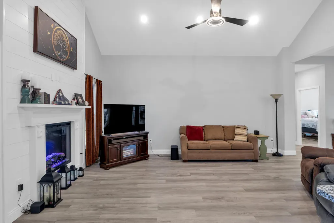
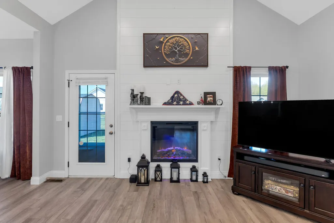
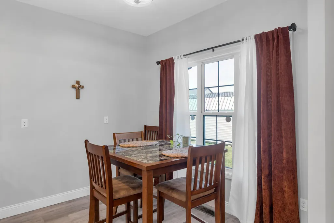
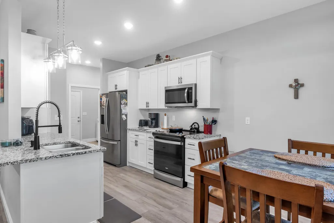
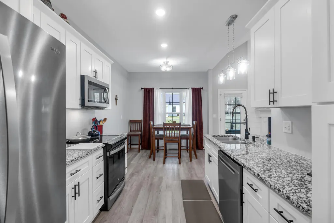
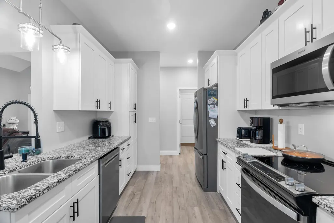
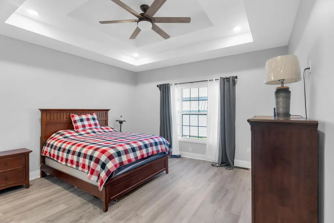
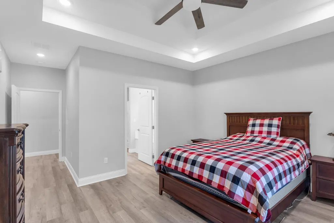
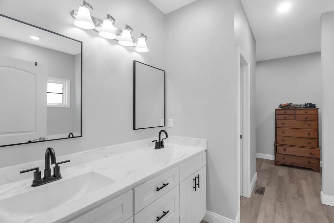
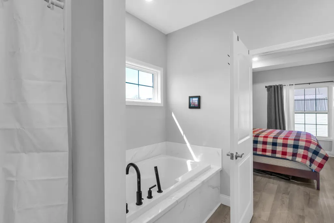
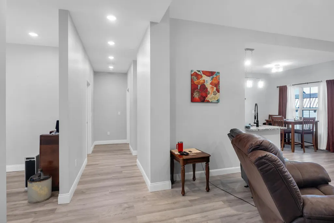
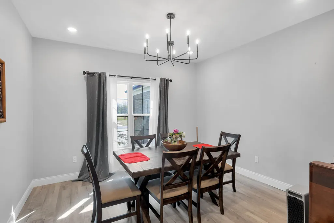
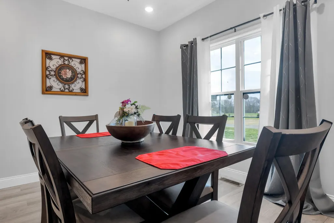
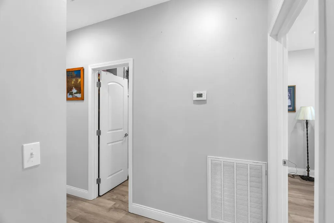
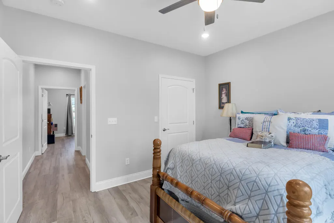
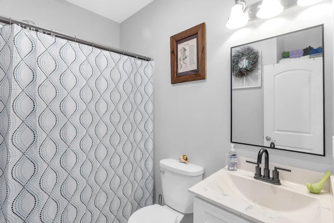
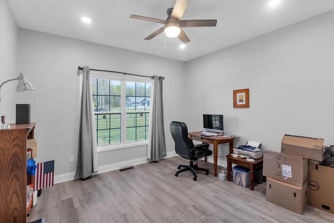
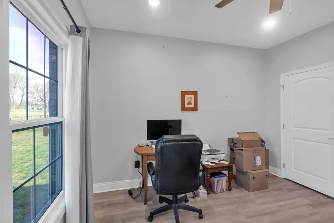
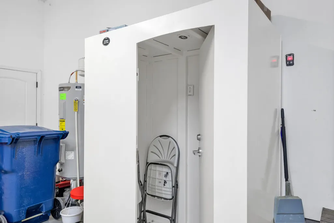
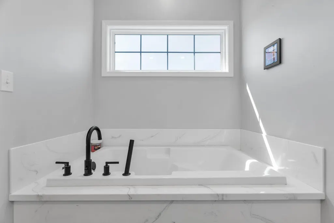
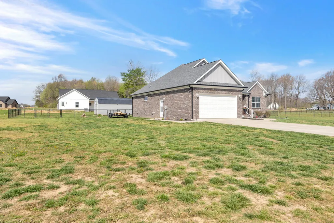
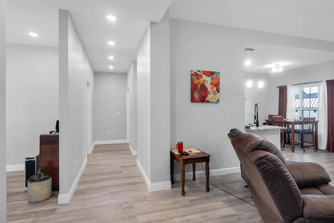
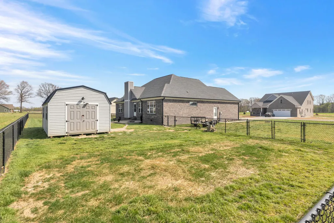
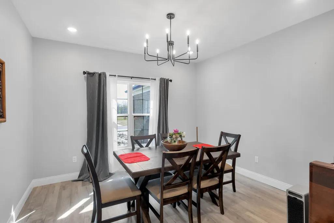
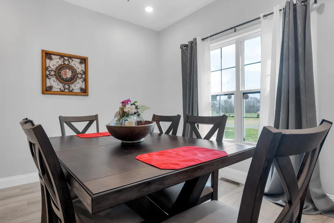
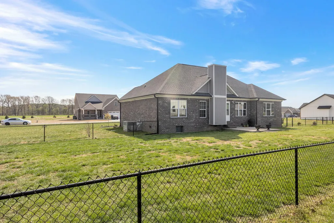
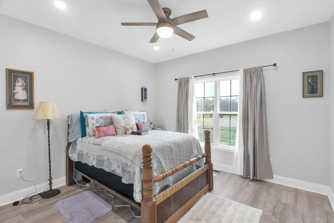
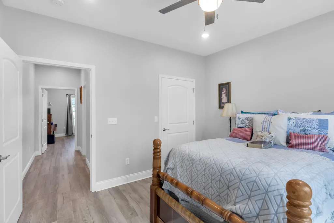
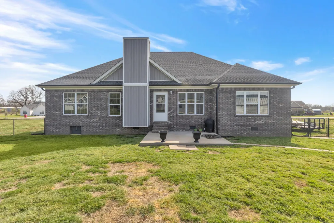
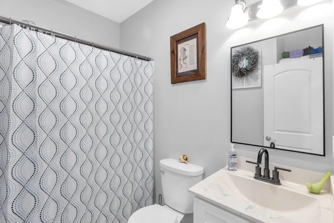
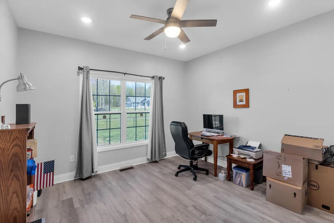
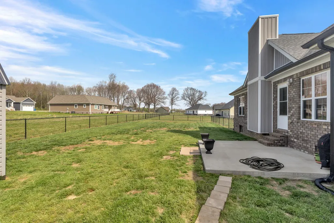
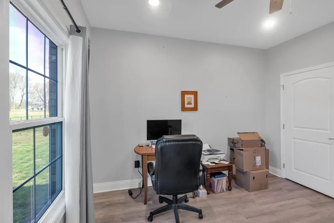
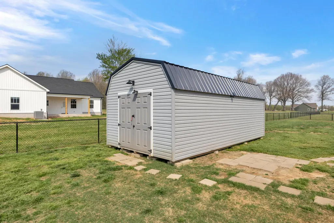
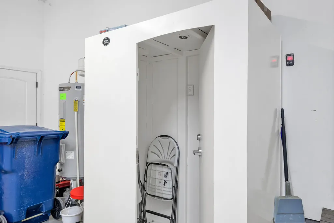
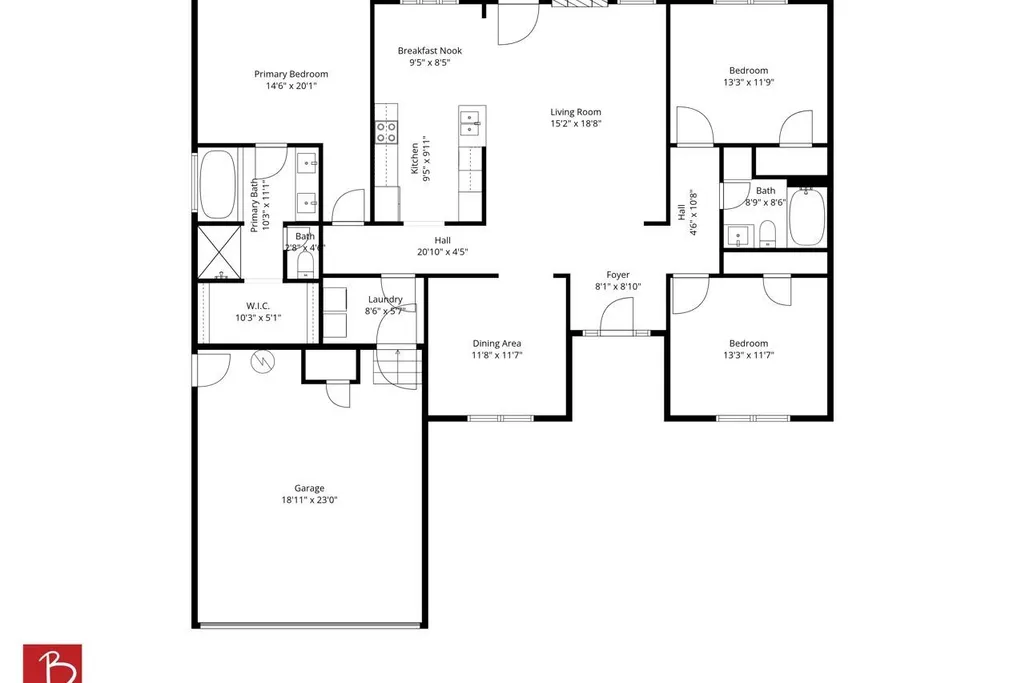
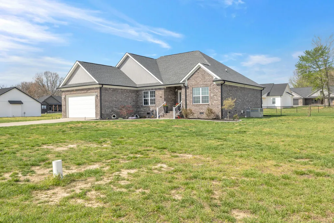
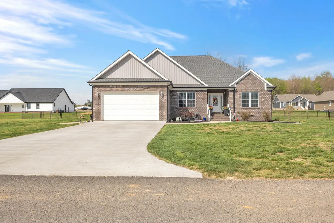
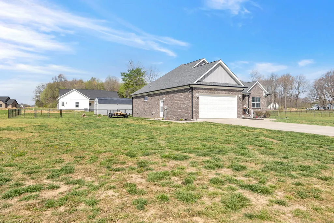
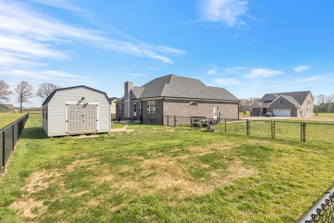
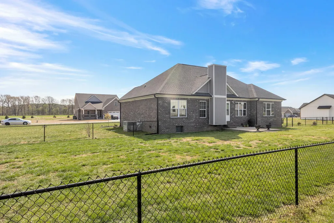
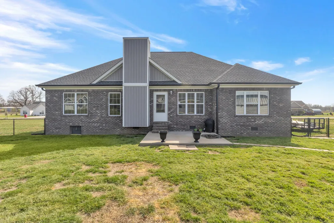
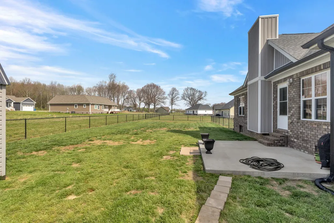
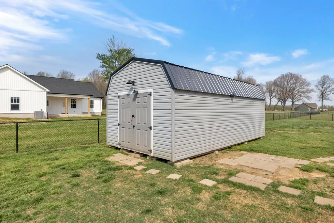
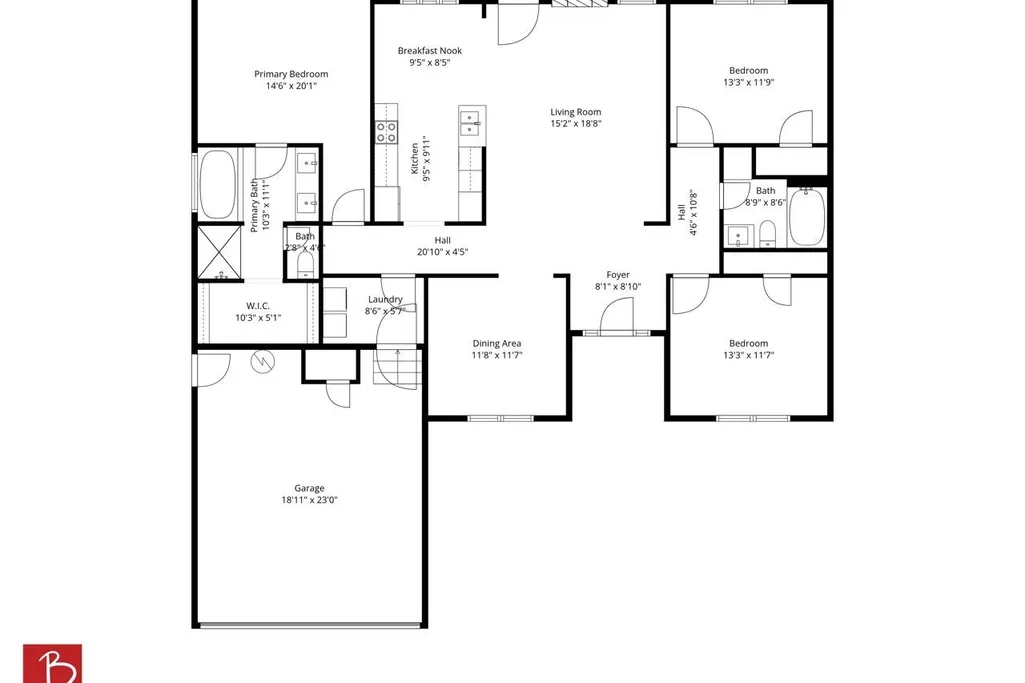
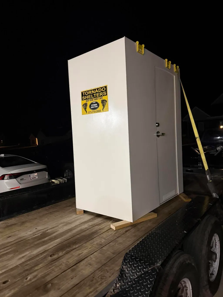
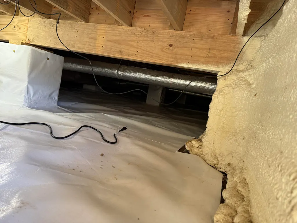
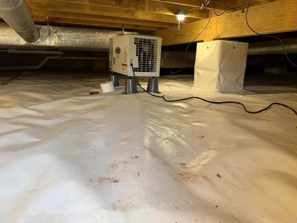
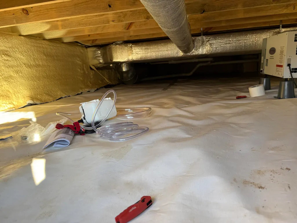
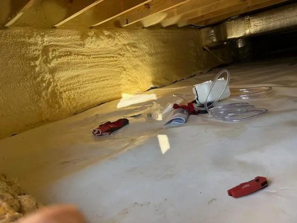
Experience the quality and craftsmanship of this beautifully designed 2023-built home in Ayly Estates, where modern comfort meets thoughtful design. Offering 3 bedrooms, 2 bathrooms, and an inviting open floor plan, this home is enhanced by upscale finishes and numerous upgrades throughout. The kitchen serves as the heart of the home, featuring elegant quartz countertops, abundant cabinetry, and a layout that flows seamlessly into both the breakfast area and formal dining room—ideal for everyday living or entertaining guests. The spacious living room is highlighted by soaring vaulted ceilings, while 9-foot ceilings throughout the remainder of the home create an open and airy feel. The primary suite provides a comfortable retreat with double tray ceilings, dual vanities, a large soaking tub, separate walk-in shower, and a generous walk-in closet designed for convenience and organization. Built with comfort and peace of mind in mind, this home includes an encapsulated crawlspace complete with a dehumidifier, helping protect the home's foundation while improving energy efficiency and indoor air quality. For added preparedness, the garage features a heavy-duty 1/4-inch steel storm shelter, providing a secure space during severe weather, and the home is professionally wired for an external generator, making it easy to restore power when needed. Additional upgrades include professionally tinted windows to enhance comfort and energy efficiency, storm doors that provide an extra barrier from the elements, fresh professional landscaping, stylish handrails leading to the covered front porch, and a fenced backyard offering plenty of outdoor space. A large detached building provides exceptional storage, workshop space, or room for hobbies and equipment. Combining quality construction, thoughtful upgrades, energy-conscious features, and storm-ready amenities that are rarely found together, this home offers an outstanding opportunity in Ayly Estates. Buyer to verify square footage, lot size, schools, taxes, and all pertinent information.
| Price History | |
|---|---|
| 7/11/2026 | Listed $356,500 |
| 8/5/2026 | 1$354,000 |
| 9/27/2026 | 1$349,900 |
General Features
| Sewer | Public Sewer |
|---|---|
| Heating | Electric |
| Cooling | Electric |
| Possession | Close Of Escrow |
| Roof | Dimensional Style |
| Appliances | Dishwasher,Microwave,Range,Refrigerator |
| Garage Spaces | 2 |
| Patio/Porch Features | Patio,Porch,Rear Patio,Front Porch |
| Architectural Style | Craftsman,Ranch |
| Construction Materials | Vinyl Siding,Brick Veneer |
| Year Built | 2023 |
| Levels | One |
| Property Subtype | Single Family Residence |
| Parcel Number | 088.00.01.227.08 |
| County | Graves |
| New Construction | No |
| Property Type | Residential |
| HOA | false |
| Attached Garage | false |
| Subdivision Name | Ayly Estates |
| Garage Y/N | true |
| Other Structures | Shed(s) |
| Total Rooms | 2 |
| Full Baths | 2 |
| Status | Active |
| Directions | From the intersection of HWY 121 and HWY 45 - head north on highway 45. turn right at the stoplight of HWY 45 and Grace Park Road. Turn left into AYLY Estates subdivision. House is on your left. |
| High School | Graves Co High |
| City | Mayfield |
| High School District | Graves County - 118 |
| MLS Area | 118 - Graves County |
| Lot Size Units | Acres |
| Lot Size Square Feet | 26389 |
| Carport Y/N | false |
| Elementary School | Central |
| Land Lease Y/N | No |
| Home Warranty Y/N | false |
| Middle/Junior High School | Graves Co Middle |
| MLS Area Minor | 118 - Graves County |
| Lease Considered Y/N | No |
| Rent Control Y/N | No |
| Structure Type | House |
| Standard Status | Active |
| MobileHomeRemainsYN | No |
| Senior Community | None |
| Sewer_co_Public_sp_Sewer | true |
Interior Features
| Interior Amenities | Ceiling Fan(s),Eat-in Kitchen,Primary Downstairs,Walk-In Closet(s) |
|---|---|
| Basement | Crawl Space |
| Total Fireplaces | 1 |
| Fireplace Features | Insert |
| Basement (Y/N) | No |
| Air Conditioning Y/N | true |
| Heating Y/N | true |
| Window Features | Insulated Windows |
| Fireplace Y/N | true |
| Above Grade Finished Area | 1877 |
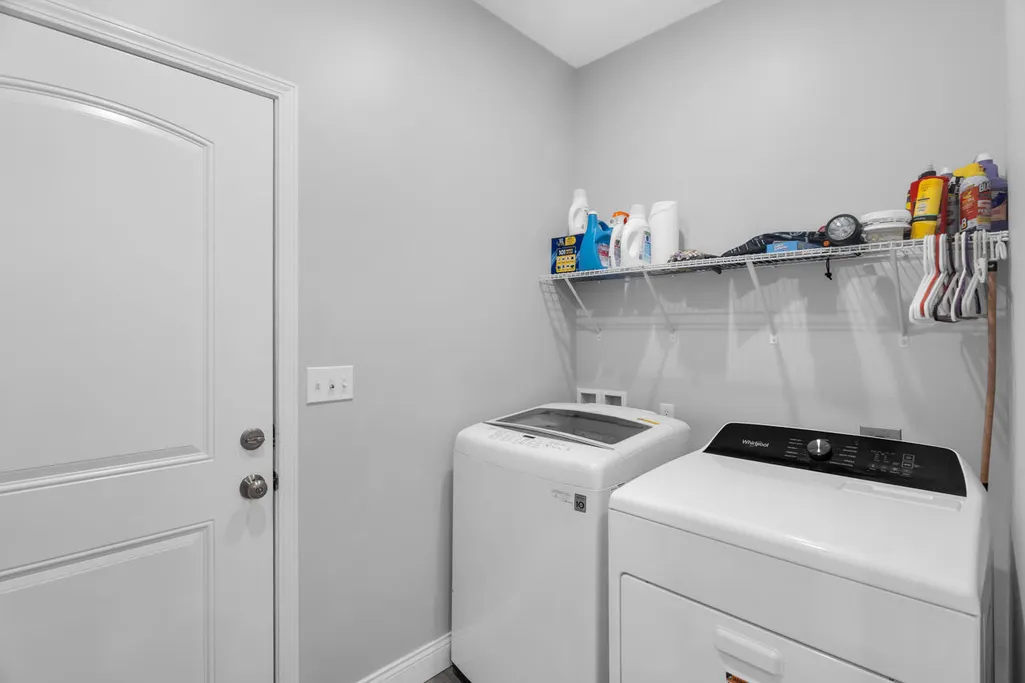
| Laundry Features | Main Level |
| Total Bedrooms | 3 |
| LivingAreaSource | Public Records |
| Total Baths | 2 |
Exterior Features
| Fencing | Chain Link |
|---|---|
| Parking Features | Attached Garage,Driveway,Garage Door Opener,Garage Faces Front |
| Lot Features | Landscaped |
| Water Source | Public |
| Lot Size Area | 0.61 |
| Foundation Details | Block |
| Building Area Total | 1877 |
| Lot Size Acres | 0.61 |
| Lot Size Source | Public Records |
| Waterfront Y/N | false |
| Other Equipment | Dehumidifier |
| Crops Included Y/N | No |
| Horse Y/N | false |
| Irrigation Water Rights Y/N | No |
Amenities
- Foreclosure
- Views
- Short Sale
- New Construction
- Adult 55+
- Lease To Own
- No HOA Fees
- Furnished
- Primary On Main
- Air Conditioning
- Seller Finance
- Green
- Fixer Upper
- Horse
- Golf
- Fireplace
- Deck
- Garage
- Basement
- Pool
Property vs Single Family Average in 42066
Price
Year Built
 Data last updated: September 27, 2026 3:25 PM UTC and updating occurs daily
 The data relating to real estate for sale on this web site comes in part from the Internet Data Exchange Program of Metro Search, Inc. Real estate listings held by brokerage firms other than United Real Estate Louisville are marked with the Internet Data Exchange logo or the Internet Data Exchange thumbnail logo and detailed information about each listing includes the name of the listing broker.
© 2026 Metro Search, Inc.
The data relating to real estate for sale on this web site comes in part from the Internet Data Exchange Program of Metro Search, Inc. Real estate listings held by brokerage firms other than United Real Estate Louisville are marked with the Internet Data Exchange logo or the Internet Data Exchange thumbnail logo and detailed information about each listing includes the name of the listing broker.
© 2026 Metro Search, Inc.
 All information deemed reliable but not guaranteed. All properties are subject to prior sale, change or withdrawal. Neither listing broker(s) or information provider(s) shall be responsible for any typographical errors, misinformation, misprints and shall be held totally harmless. Listing(s) information is provided for consumers personal, non-commercial use and may not be used for any purpose other than to identify prospective properties consumers may be interested in purchasing. The data relating
 The data relating to real estate for sale on this web site comes in part from the Internet Data Exchange Program. Real estate listings held by IDX Brokerage firms other than United Real Estate Louisville are marked with the Internet Data Exchange logo or the Internet Data Exchange thumbnail logo and detailed information about them includes the name of the listing IDX Brokers. This information is provided exclusively for personal, non-commercial use and may not be used for any purpose other than to
 REALTOR® Association of Southern Kentucky All information deemed reliable but not guaranteed. All properties are subject to prior sale, change or withdrawal. Neither listing broker(s) or information provider(s) shall be responsible for any typographical errors, misinformation, misprints and shall be held totally harmless. Listing(s) information is provided for consumer's personal, non-commercial use and may not be used for any purpose other than to identify prospective properties consumers may
 Heart of Kentucky Association of REALTORS® All information deemed reliable but not guaranteed. All properties are subject to prior sale, change or withdrawal. Neither listing broker(s) or information provider(s) shall be responsible for any typographical errors, misinformation, misprints and shall be held totally harmless. Listing(s) information is provided for consumer's personal, non-commercial use and may not be used for any purpose other than to identify prospective properties consumers may
 All information deemed reliable but not guaranteed. All properties are subject to prior sale, change or withdrawal. Neither listing broker(s) or information provider(s) shall be responsible for any typographical errors, misinformation, misprints and shall be held totally harmless. Listing(s) information is provided for consumer's personal, non-commercial use and may not be used for any purpose other than to identify prospective properties consumers may be interested in purchasing. The data relating
 All information deemed reliable but not guaranteed. All properties are subject to prior sale, change or withdrawal. Neither listing broker(s) or information provider(s) shall be responsible for any typographical errors, misinformation, misprints and shall be held totally harmless. Listing(s) information is provided for consumer's personal, non-commercial use and may not be used for any purpose other than to identify prospective properties consumers may be interested in purchasing. The data relating
